Skip main navigation
Closed
  • $278,000

    313 Piper Ct, Ossian, IN 46777

    3beds
    1,498sqft
    Single Family Residence
    Built in 2026
    9,234.72 Square Feet Lot
    $279,100 Zestimate®
    $--/sqft
    $2,063 Estimated rent

    Home value

    $279,100

    Estimated sales range

    Not available

    $2,063/mo

    Zestimate® history
    Loading
    Loading...

    Owner options

    List your home for rent

    $2,063/mo

    Rent Zestimate®

    Find your next renter with Zillow Rental Manager. Plus, with online applications, you can quickly screen prospective tenants – for free.

    Learn more

    $2,063/mo

    Rent Zestimate®

    Refinance and save

    $1,829/mo

    Est. payment

    Refinancing to a lower rate could help reduce your monthly payments and save thousands over the life of the loan.

    See today's rates

    $1,829/mo

    Est. payment

    Explore your selling options

    Work with a Zillow partner agent

    Leverage their expertise and Zillow's premium Showcase listings to get your home seen by more buyers.

    Get started

    List with your own agent

    Get your home in front of millions of buyers by listing it on Zillow.

    Learn how to do it

    Sell it yourself

    Take full control of how buyers see your home on Zillow by listing For Sale by Owner (FSBO).

    List your home

    What's special

    Sleek quartz countertopsGrey shaker style cabinetsSpacious backyardCeramic tile backsplashIncluded stainless steel appliancesPrivate water closetLuxury vinyl plank flooring
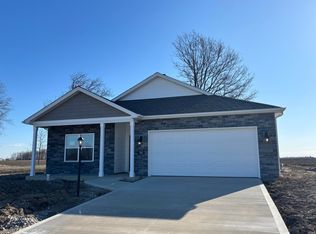
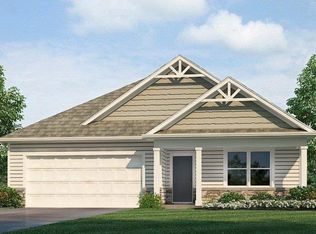
    Experience all that Crosswind Lakes has to offer at 313 Piper Court in Ossian. Located on a homesite with a spacious backyard and no rear neighbors; allowing you to create your perfect outdoor getaway! This 3-bedroom, 2-bathroom home spans 1,498 square feet and is built for flexibility. Off the foyer, you'll find 2 bedrooms, a full bathroom, and a convenient laundry room. The open layout kitchen, great room, and casual dining spaces flow together perfectly, completed with upgraded 9' ceilings. In the kitchen, you’ll find a large center island with bar seating, sleek quartz countertops, grey shaker style cabinets, ceramic tile backsplash, luxury vinyl plank flooring, included stainless steel appliances, and a walk-in corner pantry for extra storage. The layout allows for easy access to the backyard patio, making it perfect for enjoying meals outdoors or letting in natural light. The owner's suite includes a relaxing retreat with plenty of natural light. The attached bathroom includes dual sinks, a private water closet, and a ceramic tile walk-in shower. You’ll also enjoy the large walk-in closet, ideal for staying organized. This new home is slated to be completed by April 14, 2026 provided there are no delays. Schedule your personal tour today and see why 313 Piper Court is a perfect fit for your lifestyle. Photos representative of plan only and may vary as built. The following images are of a similar property and the rooms are staged with furnishings and possible wall paint colors that will not be present in the home.

    Zillow last checked:

    Listing updated:

    Listed by:

    Jihan Rachel E Brooks 260-760-1087,

    DRH Realty of Indiana, LLC

    Bought with:

    Nick Brewer, RB25001254

    American Dream Team Real Estate Brokers

    Source: IRMLS,MLS#: 202602921MLS Logo

    Facts & features

    Interior

    Bedrooms & bathrooms
    • Bedrooms: 3
    • Bathrooms: 2
    • Full bathrooms: 2
    • Main level bedrooms: 3
    Bedroom 1
    • Level: Main
    Bedroom 2
    • Level: Main
    Dining room
    • Level: Main
    • Area: 96
    • Dimensions: 8 x 12
    Kitchen
    • Level: Main
    • Area: 130
    • Dimensions: 10 x 13
    Living room
    • Level: Main
    • Area: 228
    • Dimensions: 19 x 12
    Heating
    • Natural Gas, Forced Air
    Cooling
    • Central Air, SEER 14
    Appliances
    • Included: Disposal, Dishwasher, Microwave, Refrigerator, Gas Range, Electric Water Heater
    • Laundry: Electric Dryer Hookup, Main Level, Washer Hookup
    Features
    • 1st Bdrm En Suite, Walk-In Closet(s), Eat-in Kitchen, Kitchen Island, Open Floorplan, Pantry, Wiring-Smart Home, Stand Up Shower, Tub/Shower Combination, Main Level Bedroom Suite
    • Flooring: Carpet, Vinyl
    • Basement: Concrete
    • Has fireplace: No
    • Fireplace features: None
    Interior area
    • Total structure area: 1,498
    • Total interior livable area: 1,498 sqft
    • Finished area above ground: 1,498
    • Finished area below ground: 0

    Property

    Parking
    • Total spaces: 2
    • Parking features: Attached, Concrete
    • Attached garage spaces: 2
    • Has uncovered spaces: Yes
    Features
    • Levels: One
    • Stories: 1
    • Patio & porch: Patio
    • Fencing: None
    Lot
    • Size: 9,234 sqft
    • Dimensions: 154.47 x 152.75 x 60.02 x 60
    • Features: Level, City/Town/Suburb
    Details
    • Parcel number: 900215519037.000009

    Construction

    Type & style
    • Home type: SingleFamily
    • Architectural style: Traditional
    • Property subtype: Single Family Residence
    Materials
    • Stone, Vinyl Siding
    • Foundation: Slab
    • Roof: Dimensional Shingles
    Condition
    • New construction: Yes
    • Year built: 2026
    Details
    • Builder name: DR Horton
    • Warranty included: Yes

    Utilities & green energy

    • Sewer: City
    • Water: City

    Community & neighborhood

    Community
    • Community features: Sidewalks
    Location
    • Region: Ossian
    • Subdivision: Crosswind Lakes

    HOA & financial

    HOA
    • Has HOA: Yes
    • HOA fee: $200 annually

    Other

    Other facts
    • Listing terms: Cash,Conventional,FHA,VA Loan

    Price history

    DateEventPrice
    5/29/2026Sold$278,000-7.3%
    Source: IRMLS #202602921 Report a problem
    4/14/2026Pending sale$299,900+1.7%
    Source: IRMLS #202602921 Report a problem
    4/11/2026Price change$295,000-1.6%$197/sqft
    Source: DR Horton Report a problem
    2/27/2026Price change$299,900-0.1%$200/sqft
    Source: DR Horton Report a problem
    2/24/2026Price change$300,350+0.2%$201/sqft
    Source: DR Horton Report a problem
    2/3/2026Price change$299,900-0.6%$200/sqft
    Source: DR Horton Report a problem
    1/31/2026Price change$301,565-3.2%$201/sqft
    Source: DR Horton Report a problem
    1/29/2026Price change$311,565+3.3%$208/sqft
    Source: DR Horton Report a problem
    1/27/2026Listed for sale$301,565$201/sqft
    Source: DR Horton Report a problem

    Public tax history

    YearProperty taxesTax assessment
    2025-- $500

    Find assessor info on the county website

    Neighborhood: 46777

    Nearby schools

    GreatSchools rating
    Schools provided by the listing agent
    • Elementary: Ossian
    • Middle: Norwell
    • High: Norwell
    • District: Northern Wells Community

    Source: IRMLS. This data may not be complete. We recommend contacting the local school district to confirm school assignments for this home.

    Get pre-qualified for a loan
    At Zillow Home Loans, we can pre-qualify you in as little as 5 minutes with no impact to your credit score.

    An equal housing lender. NMLS #10287.