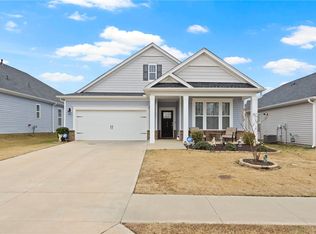
Why wait for new construction when your dream home is ready now? This barely-lived-in ranch-style home built in 2021 by DR Horton offers the best of both worlds- modern design, thoughtful upgrades, and move-in-ready ease! All nestled in the conveniently located Harrington community. From the charming rocking-chair front porch to the welcoming foyer, this home instantly invites you in with its warmth. Wide plank RevWood flooring flows through the main living spaces offering style and durability. The open-concept layout is centered around a chef's kitchen with upgraded cabinetry, beautiful tiled backsplash, granite countertops, stainless steel appliances - including a gas cooktop, dual wall ovens, built-in microwave- and a spacious walk-in pantry. A large center island is perfect for casual dining or entertaining, and it flows seamlessly into the cozy family room with a gas fireplace. The bright dining area features elegant wainscoting and overlooks the backyard. The primary suite is a true retreat with a spacious bedroom, spa-like ensuite bathroom featuring a beautifully tiled walk-in shower, double vanities, water closet, and two walk-in closets - including the highly coveted ?Costco closet? for extra storage. Three additional bedrooms and two more full bathrooms offer flexibility for guests, home offices, or a growing household. Two of the three full bathrooms feature walk-in showers with upgraded finishes, and the large laundry room includes a utility sink for added convenience. Step outside to enjoy the screened-in porch, extended cobblestone patio, and fully fenced backyard that backs to green space for added privacy. The owners have thoughtfully added French drains for enhanced drainage, and the TUFF shed in the backyard conveys with the property - perfect for extra storage or outdoor gear. Additional highlights include, New roof installed in 2023, Updated gutters, Crown molding and 2" blinds throughout, an Extended 2-car garage with additional room for storage or workshop space, Energy-efficient systems and integrated Smart Home Technology. Ideally located just a short walk to the community pool and playground, and only minutes from major highways, the Donaldson Center, and vibrant downtown Greenville, this home offers the lifestyle, comfort, and convenience you've been waiting for.
Sold for $399,000
$399,000
313 Pollyanna Dr, Greenville, SC 29605
4beds
2,051sqft
Single Family Residence
Built in 2021
-- sqft lot
$398,800 Zestimate®
$195/sqft
$2,293 Estimated rent
Home value
$398,800
$371,000 - $427,000
$2,293/mo
Zestimate® history
Owner options
List your home for rent
$2,293/mo
Rent Zestimate®
Find your next renter with Zillow Rental Manager. Plus, with online applications, you can quickly screen prospective tenants – for free.
$2,293/mo
Rent Zestimate®
Refinance and save
$2,342/mo
Est. payment
Refinancing to a lower rate could help reduce your monthly payments and save thousands over the life of the loan.
$2,342/mo
Est. payment
Explore your selling options
Work with a Zillow partner agent
Leverage their expertise and Zillow's premium Showcase listings to get your home seen by more buyers.
Get startedList with your own agent
Get your home in front of millions of buyers by listing it on Zillow.
Learn how to do itSell it yourself
Take full control of how buyers see your home on Zillow by listing For Sale by Owner (FSBO).
List your homeWhat's special
Gas fireplaceUtility sinkRocking-chair front porchWalk-in showersCozy family roomFrench drainsLarge center island
Zillow last checked:
Listing updated:
Listed by:
Chelsi McCoy 864-250-2850,
Coldwell Banker Caine/Williams
Bought with:
AGENT NONMEMBER
NONMEMBER OFFICE
Source: WUMLS,MLS#: 20286520 Originating MLS: Western Upstate Association of Realtors
Originating MLS: Western Upstate Association of RealtorsFacts & features
Interior
Bedrooms & bathrooms
- Bedrooms: 4
- Bathrooms: 3
- Full bathrooms: 3
- Main level bathrooms: 3
- Main level bedrooms: 4
Rooms
- Room types: Laundry
Primary bedroom
- Level: Main
- Dimensions: 16x13
Bedroom 2
- Level: Main
- Dimensions: 12x11
Bedroom 3
- Level: Main
- Dimensions: 12x11
Bedroom 4
- Level: Main
- Dimensions: 11x11
Dining room
- Level: Main
- Dimensions: 11x11
Great room
- Level: Main
- Dimensions: 17x14
Kitchen
- Level: Main
- Dimensions: 10x16
Laundry
- Level: Main
- Dimensions: 8x11
Screened porch
- Level: Main
- Dimensions: 14x11
Heating
- Natural Gas
Cooling
- Central Air, Electric
Appliances
- Included: Double Oven, Dishwasher, Electric Oven, Electric Range, Gas Cooktop, Disposal, Gas Water Heater, Microwave, Tankless Water Heater, Plumbed For Ice Maker
- Laundry: Washer Hookup, Electric Dryer Hookup
Features
- Ceiling Fan(s), Dual Sinks, Fireplace, Granite Counters, High Ceilings, Bath in Primary Bedroom, Main Level Primary, Other, Pull Down Attic Stairs, Smooth Ceilings, Shower Only, Separate Shower, Cable TV, Walk-In Closet(s), Walk-In Shower
- Flooring: Carpet, Luxury Vinyl, Luxury VinylTile, Tile
- Windows: Tilt-In Windows, Vinyl
- Basement: None
- Has fireplace: Yes
- Fireplace features: Gas, Gas Log, Option
Interior area
- Total structure area: 2,000
- Total interior livable area: 2,051 sqft
- Finished area above ground: 2,051
- Finished area below ground: 0
Property
Parking
- Total spaces: 2
- Parking features: Attached, Garage, Driveway, Garage Door Opener
- Attached garage spaces: 2
Accessibility
- Accessibility features: Low Threshold Shower
Features
- Levels: One
- Stories: 1
- Patio & porch: Porch, Screened
- Exterior features: Fence
- Pool features: Community
- Fencing: Yard Fenced
- Waterfront features: None
Lot
- Features: Level, Outside City Limits, Other, Subdivision, Sloped, See Remarks
Details
- Parcel number: 0593090111000
Construction
Type & style
- Home type: SingleFamily
- Architectural style: Craftsman,Ranch,Traditional
- Property subtype: Single Family Residence
Materials
- Brick, Vinyl Siding
- Foundation: Slab
- Roof: Architectural,Shingle
Condition
- Year built: 2021
Details
- Builder name: Dr Horton
Utilities & green energy
- Sewer: Public Sewer
- Water: Public
- Utilities for property: Electricity Available, Natural Gas Available, Phone Available, Sewer Available, Water Available, Cable Available, Underground Utilities
Community & HOA
Community
- Features: Common Grounds/Area, Clubhouse, Playground, Pool, Sidewalks
- Security: Security System Owned
- Subdivision: Harrington
HOA
- Has HOA: Yes
- Services included: Common Areas, Other, Pool(s), Street Lights, See Remarks
Location
- Region: Greenville
Financial & listing details
- Price per square foot: $195/sqft
- Tax assessed value: $423,830
- Annual tax amount: $2,263
- Date on market: 4/18/2025
- Cumulative days on market: 30 days
- Listing agreement: Exclusive Right To Sell
Price history
| Date | Event | Price |
|---|---|---|
| 7/2/2025 | Sold | $399,000$195/sqft |
Source:  WUMLS #20286520 Report a problem WUMLS #20286520 Report a problem | ||
| 5/18/2025 | Pending sale | $399,000$195/sqft |
Source: WUMLS #20286520 Report a problem | ||
| 5/16/2025 | Contingent | $399,000$195/sqft |
Source:  Greater Greenville AOR #1554595 Report a problem Greater Greenville AOR #1554595 Report a problem | ||
| 4/18/2025 | Listed for sale | $399,000+10.8%$195/sqft |
Source: Greater Greenville AOR #1554595 Report a problem | ||
| 10/27/2023 | Sold | $360,000-2.6%$176/sqft |
Source: Greater Greenville AOR #1504117 Report a problem | ||
| 9/1/2023 | Pending sale | $369,500$180/sqft |
Source:  Canopy MLS as distributed by MLS GRID #4054874 Report a problem Canopy MLS as distributed by MLS GRID #4054874 Report a problem | ||
| 7/25/2023 | Listed for sale | $369,500+39.9%$180/sqft |
Source: Greater Greenville AOR #1504117 Report a problem | ||
| 3/3/2021 | Sold | $264,173$129/sqft |
Source: Public Record Report a problem | ||
Public tax history
| Year | Property taxes | Tax assessment |
|---|---|---|
| 2025 | $2,335 +3.1% | $396,530 +15% |
| 2024 | $2,264 | $344,820 +36.9% |
| 2023 | -- | $251,900 |
| 2022 | -- | $251,900 +12.3% |
| 2021 | $1,135 | $224,260 |
Find assessor info on the county website
Neighborhood: 29605
Nearby homes
- $335,0003 bd2 ba1.8k sqft315 Pollyanna Dr, Greenville, SC 29605Sold
- $323,1003 bd2 ba1.8k sqft311 Pollyanna Dr, Greenville, SC 29605Off Market
- $313,1004 bd3 ba1.5k sqft317 Pollyanna Dr, Greenville, SC 29605Off Market
- $305,4003 bd2 ba1.6k sqft309 Pollyanna Dr, Greenville, SC 29605Off Market
- $326,4003 bd2 ba1.8k sqft319 Pollyanna Dr, Greenville, SC 29605Off Market
- $338,3004 bd3 ba2k sqft316 Pollyanna Dr, Greenville, SC 29605Off Market
- $323,3004 bd2 ba1.8k sqft307 Pollyanna Dr, Greenville, SC 29605Off Market
- $331,2003 bd2 ba1.8k sqft318 Pollyanna Dr, Greenville, SC 29605Off Market
Nearby schools
GreatSchools rating
- 4/10Robert E. Cashion Elementary SchoolGrades: PK-5Distance: 0.7 mi
- 5/10Woodmont Middle SchoolGrades: 6-8Distance: 4.2 mi
- 7/10Woodmont High SchoolGrades: 9-12Distance: 3 mi
Schools provided by the listing agent
- Elementary: Robert E Cashion
- Middle: Woodmont
- High: Southside
Source: WUMLS. This data may not be complete. We recommend contacting the local school district to confirm school assignments for this home.
Get a cash offer in 3 minutes
Find out how much your home could sell for in as little as 3 minutes with a no-obligation cash offer.
Estimated market value
$398,800
Get a cash offer in 3 minutes
Find out how much your home could sell for in as little as 3 minutes with a no-obligation cash offer.
Estimated market value
$398,800
- South Carolina
- Greenville County
- Greenville
- 29605
- 313 Pollyanna Dr
Nearby cities
Nearby neighborhoods
Nearby zip codes
Other Greenville Topics
