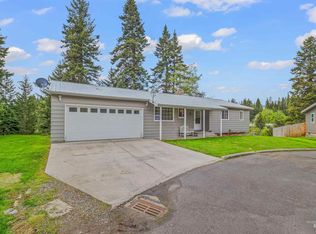
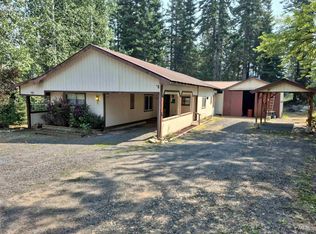
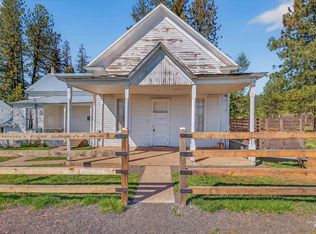
Situated on an oversized 0.62-acre lot in the Whispering Pines subdivision, this home offers a solid structural foundation with excellent value-add potential. Built in 1968, the main level features 1,081 sq. ft. of finished living space with 3 bedrooms and 2 full bathrooms—an uncommon and highly practical layout for homes of this era in the local area. The main floor showcases hardwood floors ready for refinishing, paired with modern comfort upgrades including a newer mini-split system and a newer gas fireplace. A major differentiator for this market is the expansive 1,030 sq. ft. unfinished basement, which includes a wood-burning stove and provides substantial extra space for a workshop, storage, or future finished square footage. Outside, the property features an attached 441 sq. ft. garage, a durable enameled metal roof, and a propane-powered Generac generator wired to engage automatically during power outages. The home requires interior and exterior paint alongside cosmetic updates, offering a clear canvas for equity building. Offered strictly "as-is" by the estate, this property is ideal for buyers or investors seeking functional systems and strong fundamental features in Pierce.
Pending
$185,000
313 Ponderosa Ct, Pierce, ID 83546
3beds
2baths
2,111sqft
Single Family Residence
Built in 1965
0.62 Acres Lot
$186,400 Zestimate®
$88/sqft
$-- HOA
What's special
Newer gas fireplaceDurable enameled metal roofHardwood floorsNewer mini-split systemWood-burning stove
- 27 days
- 629
- 32
Likely to sell faster than
Zillow last checked:
Listing updated:
Listed by:
Earl Musick Main:208-983-0069,
United Country - Musick & Sons
Source: IMLS,MLS#: 98998864
Facts & features
Interior
Bedrooms & bathrooms
- Bedrooms: 3
- Bathrooms: 2
- Main level bathrooms: 2
- Main level bedrooms: 3
Primary bedroom
- Level: Main
Bedroom 2
- Level: Main
Bedroom 3
- Level: Main
Family room
- Level: Main
Kitchen
- Level: Main
Heating
- Propane, Wood, Ductless/Mini Split
Cooling
- Ductless/Mini Split
Appliances
- Included: Dishwasher, Oven/Range Freestanding, Refrigerator
Features
- Number of Baths Main Level: 2, Bonus Room Level: Down
- Flooring: Hardwood
- Has basement: No
- Has fireplace: Yes
- Fireplace features: Gas, Wood Burning Stove
Interior area
- Total structure area: 2,111
- Total interior livable area: 2,111 sqft
- Finished area above ground: 1,081
Video & virtual tour
Property
Parking
- Total spaces: 1
- Parking features: Attached
- Attached garage spaces: 1
Accessibility
- Accessibility features: Accessible Approach with Ramp
Features
- Levels: One
Lot
- Size: 0.62 Acres
- Features: 1/2 - .99 AC, Cul-De-Sac, Wooded
Details
- Parcel number: RPB16000040180A
Construction
Type & style
- Home type: SingleFamily
- Property subtype: Single Family Residence
Materials
- Frame, Wood Siding
- Foundation: Slab
- Roof: Metal
Condition
- Year built: 1965
Utilities & green energy
- Water: Public
- Utilities for property: Sewer Connected
Community & HOA
Community
- Subdivision: Pierce Whispering Pines
Location
- Region: Pierce
Financial & listing details
- Price per square foot: $88/sqft
- Tax assessed value: $179,765
- Annual tax amount: $89
- Date on market: 8/27/2026
- Ownership: Fee Simple
Estimated market value
$186,400
$177,000 - $196,000
$1,936/mo
Price history
Price history is unavailable.
Public tax history
| Year | Property taxes | Tax assessment |
|---|---|---|
| 2025 | $2,102 +572% | $179,765 -1.1% |
| 2024 | $313 +250% | $181,695 +3.1% |
| 2023 | $89 -95.9% | $176,155 +5.6% |
| 2022 | $2,181 +2462.6% | $166,874 +67.9% |
| 2021 | $85 | $99,404 +19.8% |
| 2020 | -- | $82,963 -2.8% |
| 2019 | $85 | $85,315 |
| 2018 | $85 | -- |
| 2017 | $85 | -- |
| 2016 | $85 | -- |
| 2015 | $85 +10% | -- |
| 2012 | $77 | -- |
| 2011 | -- | -- |
| 2010 | -- | -- |
Find assessor info on the county website
Monthly payment
Est. payment
Payment breakdown
Explore the cost of this home by adjusting the details. Changes won't be saved.Climate risks
Neighborhood: 83546
Nearby schools
Schools provided by the listing agent
- Elementary: Orofino Elementary
- Middle: Orofino Junior High
- High: Orofino High School
- District: Joint School District #171 (Orofino)
Source: IMLS. This data may not be complete. We recommend contacting the local school district to confirm school assignments for this home.