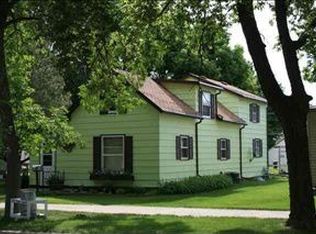
Welcome home to this cozy, well-maintained property situated on a corner lot just blocks from the elementary school in Canby. Offering affordable living and thoughtful updates, this home features a low-maintenance vinyl exterior, along with a newer furnace, central air conditioner and all new flooring for added comfort and peace of mind.
Designed with convenience in mind, the main level includes a spacious bedroom, a full bathroom, main-floor laundry, and a functional kitchen with a cozy breakfast nook that provides plenty of space for a dining table. The inviting family room offers a comfortable setting for relaxing or entertaining.
Upstairs, you'll find a private primary suite complete with an ensuite half bath and a brand-new deck with convenient access to the backyard. Two additional bedrooms provide plenty of space for family, guests, or a home office.
The basement offers ample room for mechanicals and additional storage. Outside, you'll appreciate the detached, heated two-stall garage, an additional storage shed, and a manageable, partially fenced backyard—perfect for pets, gardening, or enjoying the outdoors.
Whether you're a first-time homebuyer, looking to downsize while enjoying the convenience of main-level living, or searching for a great investment opportunity, this move-in-ready home offers comfort, functionality, and the charm of small-town living. Don't miss your chance to make it your own!
Closed
Zillow last checked:
Listing updated:
Bought with:
Dean Maeyaert
Wilson O'Brien REALTORS
Source: NorthstarMLS as distributed by MLS GRID,MLS#: 7103639
Price history
| Date | Event | Price |
|---|---|---|
| 9/24/2026 | Sold | $125,000-3.1%$77/sqft |
Source:  NorthstarMLS as distributed by MLS GRID #7103639 Report a problem NorthstarMLS as distributed by MLS GRID #7103639 Report a problem | ||
| 7/25/2026 | Pending sale | $129,000$80/sqft |
Source: NorthstarMLS as distributed by MLS GRID #7103639 Report a problem | ||
| 7/7/2026 | Listed for sale | $129,000+72%$80/sqft |
Source: NorthstarMLS as distributed by MLS GRID #7103639 Report a problem | ||
| 4/22/2022 | Sold | $75,000-14.8%$46/sqft |
Source: NorthstarMLS as distributed by MLS GRID #6068482 Report a problem | ||
| 4/22/2022 | Pending sale | $88,000$54/sqft |
Source: NorthstarMLS as distributed by MLS GRID #6068482 Report a problem | ||
| 11/13/2021 | Price change | $88,000-10.2%$54/sqft |
Source: NorthstarMLS as distributed by MLS GRID #6068482 Report a problem | ||
| 7/30/2021 | Listed for sale | $98,000+40.2%$60/sqft |
Source: NorthstarMLS as distributed by MLS GRID #6068482 Report a problem | ||
| 2/15/2020 | Listing removed | $69,900$43/sqft |
Source: Keating Realty #5347643 Report a problem | ||
| 10/11/2019 | Price change | $69,900-5.5%$43/sqft |
Source: Keating Realty #5241049 Report a problem | ||
| 8/7/2019 | Price change | $74,000-5.6%$46/sqft |
Source: Keating Realty #5241049 Report a problem | ||
| 6/3/2019 | Listed for sale | $78,400$48/sqft |
Source: Keating Realty #5241049 Report a problem | ||


Get pre-qualified for a loan
At Zillow Home Loans, we can pre-qualify you in as little as 5 minutes with no impact to your credit score.An equal housing lender. NMLS #10287.
