Welcome to Chatham Place II. Sitting on .52 acre, The "Hamilton Plan" by Keystone Homes is a 4Bedroom/ 2 Full Bathroom 1842 sqft open concept plan with a large family room, separate dining area and separate breakfast space - perfect for entertaining! Kitchen has white cabinets, granite counter tops and stainless-steel Whirlpool appliances including 4 Door French Whirlpool Fridge. Cabinets in Kitchen have custom pull out drawers/shelves. Split floor plan with large master suite with a large walk-in closet! Master bathroom includes dual vanities with granite countertops and square undermount sinks, separate standing Tiled shower and garden tub with tile surround, Oil rubbed bronze fixtures, Elongated toilets and framed mirrors in all bathrooms. Soil and stain resistant carpet in all bedrooms and LVP in all common areas. Garage is completed with perfect workshop area with Built-in Cabinets. The home is equipped with a Water Softener System. Outdoors you will find a spacious 12'x16' Screened in back patio with TV, Blackstone BBQ and furniture included. Transferrable Builders Warranty included. This home is like new and only 3 years old. Call today for your private showing. Convenient to Shopping/Hospital/GSU and easy access to Hwy 67 to I16
Closed
$339,500
313 Providence Trce Lot 174, Statesboro, GA 30461
4beds
1,842sqft
Single Family Residence
Built in 2022
0.52 Acres Lot
$345,500 Zestimate®
$184/sqft
$2,202 Estimated rent
Home value
$345,500
$287,000 - $415,000
$2,202/mo
Zestimate® history
Owner options
List your home for rent
$2,202/mo
Rent Zestimate®
Find your next renter with Zillow Rental Manager. Plus, with online applications, you can quickly screen prospective tenants – for free.
$2,202/mo
Rent Zestimate®
Refinance and save
$2,294/mo
Est. payment
Refinancing to a lower rate could help reduce your monthly payments and save thousands over the life of the loan.
$2,294/mo
Est. payment
Explore your selling options
Work with a Zillow partner agent
Leverage their expertise and Zillow's premium Showcase listings to get your home seen by more buyers.
Get startedList with your own agent
Get your home in front of millions of buyers by listing it on Zillow.
Learn how to do itSell it yourself
Take full control of how buyers see your home on Zillow by listing For Sale by Owner (FSBO).
List your homeWhat's special
Separate breakfast spaceSeparate dining areaWalk-in closetElongated toiletsStainless-steel whirlpool appliancesGranite counter topsWhite cabinets
Zillow last checked:
Listing updated:
Listed by:
Karan Djordjevic 912-687-7653,
Keystone Real Estate Company
Bought with:
Paul Newman, 292982
Statesboro Real Estate & Investments
Source: GAMLS,MLS#: 10500563
Facts & features
Interior
Bedrooms & bathrooms
- Bedrooms: 4
- Bathrooms: 2
- Full bathrooms: 2
- Main level bathrooms: 2
- Main level bedrooms: 4
Rooms
- Room types: Foyer, Laundry, Family Room, Great Room
Dining room
- Features: Separate Room
Kitchen
- Features: Breakfast Area, Breakfast Bar, Breakfast Room, Pantry, Solid Surface Counters, Walk-in Pantry
Heating
- Electric, Central, Heat Pump
Cooling
- Electric, Ceiling Fan(s), Central Air
Appliances
- Included: Dishwasher, Disposal, Dryer, Electric Water Heater, Ice Maker, Microwave, Oven/Range (Combo), Refrigerator, Stainless Steel Appliance(s), Washer, Water Softener
- Laundry: In Kitchen, Mud Room
Features
- Double Vanity, High Ceilings, Master On Main Level, Other, Separate Shower, Soaking Tub, Split Bedroom Plan, Tile Bath, Walk-In Closet(s)
- Flooring: Carpet, Laminate
- Windows: Double Pane Windows, Storm Window(s), Window Treatments
- Basement: None
- Attic: Pull Down Stairs
- Has fireplace: No
Interior area
- Total structure area: 1,842
- Total interior livable area: 1,842 sqft
- Finished area above ground: 1,842
- Finished area below ground: 0
Property
Parking
- Total spaces: 2
- Parking features: Attached, Garage, Garage Door Opener, Kitchen Level, Parking Pad, Side/Rear Entrance
- Has attached garage: Yes
- Has uncovered spaces: Yes
Features
- Levels: One
- Stories: 1
- Patio & porch: Deck, Patio, Porch, Screened
- Exterior features: Sprinkler System
Lot
- Size: 0.52 Acres
- Features: Level, Private
Details
- Parcel number: 108 000016A174
- Special conditions: Covenants/Restrictions
Construction
Type & style
- Home type: SingleFamily
- Architectural style: Craftsman,Ranch
- Property subtype: Single Family Residence
Materials
- Stone, Vinyl Siding
- Foundation: Slab
- Roof: Composition
Condition
- Resale
- New construction: No
- Year built: 2022
Details
- Warranty included: Yes
Utilities & green energy
- Sewer: Septic Tank
- Water: Shared Well
- Utilities for property: Cable Available, Electricity Available, High Speed Internet, Sewer Connected, Underground Utilities, Water Available
Green energy
- Green verification: ENERGY STAR Certified Homes, Certified Good Cents, LEED For Homes, HERS Index Score
- Energy efficient items: Insulation, Thermostat
Community & HOA
Community
- Features: Street Lights
- Security: Smoke Detector(s)
- Subdivision: Chatham Place
HOA
- Has HOA: Yes
- Services included: Management Fee
- HOA fee: $175 annually
Location
- Region: Statesboro
Financial & listing details
- Price per square foot: $184/sqft
- Annual tax amount: $2,717
- Date on market: 4/15/2025
- Cumulative days on market: 12 days
- Listing agreement: Exclusive Right To Sell
- Listing terms: Cash,Conventional,FHA,VA Loan,USDA Loan
- Electric utility on property: Yes
Price history
| Date | Event | Price |
|---|---|---|
| 6/9/2025 | Sold | $339,500-0.9%$184/sqft |
Source:  GAMLS #10500563 Report a problem GAMLS #10500563 Report a problem | ||
| 4/27/2025 | Pending sale | $342,500$186/sqft |
Source: GAMLS #10500563 Report a problem | ||
| 4/15/2025 | Price change | $342,500+19.1%$186/sqft |
Source: GAMLS #10500563 Report a problem | ||
| 2/7/2022 | Pending sale | $287,500$156/sqft |
Source: GAMLS #9077241 Report a problem | ||
| 2/1/2022 | Price change | $287,500+1.4%$156/sqft |
Source: GAMLS #9077241 Report a problem | ||
| 1/15/2022 | Price change | $283,500+2.2%$154/sqft |
Source: GAMLS #9077241 Report a problem | ||
| 1/2/2022 | Price change | $277,500+1.1%$151/sqft |
Source: GAMLS #9077241 Report a problem | ||
| 11/30/2021 | Price change | $274,500+0.4%$149/sqft |
Source: GAMLS #9077241 Report a problem | ||
| 11/4/2021 | Listed for sale | $273,500$148/sqft |
Source: GAMLS #9077241 Report a problem | ||
Public tax history
Tax history is unavailable.
Neighborhood: 30461
Nearby homes
- $321,2004 bd2 ba1.8k sqft214 Archer Rd, Statesboro, GA 30461Off Market
- $409,2005 bd3 ba3k sqft212 Archer Rd, Statesboro, GA 30461Off Market
- $313,4803 bd2 ba1.6k sqft225 Archer Rd LOT 141, Statesboro, GA 30461Sold
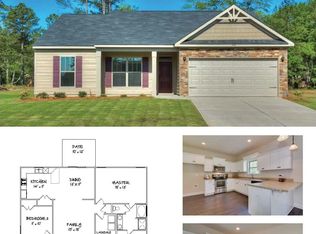
- $322,0003 bd2 ba1.6k sqft216 Archer Rd, Statesboro, GA 30461Sold
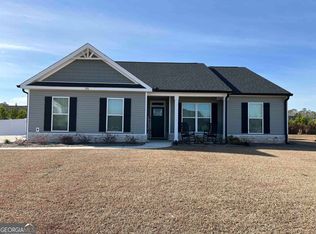
- $350,0004 bd2 ba1.9k sqft314 Providence Trce, Statesboro, GA 30461Sold
- $367,5005 bd3 ba2.6k sqft218 Archer Rd, Statesboro, GA 30461Off Market
- $329,9904 bd2 ba1.9k sqft213 Archer Rd LOT 146A, Statesboro, GA 30461Sold
- $325,0004 bd3 ba2.2k sqft302 Providence Trce, Statesboro, GA 30461Sold
Nearby schools
GreatSchools rating
- 6/10Sallie Zetterower Elementary SchoolGrades: PK-5Distance: 1.7 mi
- 4/10Langston Chapel Middle SchoolGrades: 6-8Distance: 3.8 mi
- 4/10Statesboro High SchoolGrades: PK,9-12Distance: 3.5 mi
Schools provided by the listing agent
- Elementary: Sallie Zetterower
- Middle: Langston Chapel
- High: Statesboro
Source: GAMLS. This data may not be complete. We recommend contacting the local school district to confirm school assignments for this home.


Get pre-qualified for a loan
At Zillow Home Loans, we can pre-qualify you in as little as 5 minutes with no impact to your credit score.An equal housing lender. NMLS #10287.
Sell for more on Zillow
Get a Zillow Showcase℠ listing at no additional cost and you could sell for .
$345,500
2% more
+$6,910
With Zillow Showcase(estimated)
$352,410
- Georgia
- Bulloch County
- Statesboro
- 30461
- 313 Providence Trce Lot 174
Nearby cities
Nearby zip codes
Other Statesboro Topics
