Welcome home to this beautifully maintained, one-owner property nestled on over an acre at the end of a quiet cul-de-sac in desirable North Chesterfield! Built in 2013 and offering 4 bedrooms, 2.5 baths, and approximately 1,800 square feet, this home combines comfortable living with exceptional outdoor space.
The curb appeal shines with virtually maintenance-free vinyl siding, shake accents, and vinyl windows. Step inside to discover a functional and inviting floor plan featuring a spacious eat-in kitchen with an oversized pantry, abundant cabinet space, and double-door access to the brand-new oversized deck (2025). Whether you're hosting summer BBQs, enjoying morning coffee, or entertaining friends, this outdoor space overlooks the expansive level backyard with endless possibilities for a fence, playset, shed, garden, or cornhole tournaments.
The flexible dining room can serve as a formal dining space, home office, or second living area, while the cozy family room offers a welcoming place to gather. The first floor also features a walk-in laundry room, hall closet, and updated half bath.
Upstairs, the spacious primary suite boasts vaulted ceilings, dual closets, and a private ensuite bath with double vanity. Three additional bedrooms offer generous closet space and share a well-sized hall bath. A pull-down attic with flooring provides valuable storage space.
One of the property's most unique features is the picturesque pond, maintained by Chesterfield County, creating a beautiful backdrop and peaceful setting. Additional highlights include a double-width paved driveway, ample street parking for guests, and the privacy that comes with cul-de-sac living.
If you've been searching for a well-maintained home with room to spread out, enjoy nature, and entertain both indoors and out, this one is not to be missed!
Sold for $385,000
$385,000
313 Pullbrooke Dr, North Chesterfield, VA 23236
4beds
1,800sqft
Single Family Residence
Built in 2013
1.18 Acres Lot
$385,200 Zestimate®
$214/sqft
$2,666 Estimated rent
Home value
$385,200
$362,000 - $408,000
$2,666/mo
Zestimate® history
Owner options
List your home for rent
$2,666/mo
Rent Zestimate®
Find your next renter with Zillow Rental Manager. Plus, with online applications, you can quickly screen prospective tenants – for free.
$2,666/mo
Rent Zestimate®
Refinance and save
$2,306/mo
Est. payment
Refinancing to a lower rate could help reduce your monthly payments and save thousands over the life of the loan.
$2,306/mo
Est. payment
Explore your selling options
Work with a Zillow partner agent
Leverage their expertise and Zillow's premium Showcase listings to get your home seen by more buyers.
Get startedList with your own agent
Get your home in front of millions of buyers by listing it on Zillow.
Learn how to do itSell it yourself
Take full control of how buyers see your home on Zillow by listing For Sale by Owner (FSBO).
List your homeWhat's special
Zillow last checked:
Listing updated:
Listed by:
Missie Ailor Dusett 804-869-4750,
Fathom Realty Virginia
Bought with:
Susan Hinz, 0225248812
Real Broker LLC
Source: CVRMLS,MLS#: 2613496 Originating MLS: Central Virginia Regional MLS
Originating MLS: Central Virginia Regional MLSFacts & features
Interior
Bedrooms & bathrooms
- Bedrooms: 4
- Bathrooms: 3
- Full bathrooms: 2
- 1/2 bathrooms: 1
Rooms
- Room types: Center Hall
Primary bedroom
- Description: Vaulted Ceiling, Double Closets, Ceiling Fan
- Level: Second
- Dimensions: 0 x 0
Bedroom 2
- Description: Large Closet, 2 windows
- Level: Second
- Dimensions: 0 x 0
Bedroom 3
- Description: Double Door Closet
- Level: Second
- Dimensions: 0 x 0
Bedroom 4
- Description: Fresh Carpet, Large Closet, Overhead Light
- Level: Second
- Dimensions: 0 x 0
Dining room
- Description: Opens from Hallway and Leads to Kitchen
- Level: First
- Dimensions: 0 x 0
Family room
- Description: Right off of Kitchen for an inclusive feel
- Level: First
- Dimensions: 0 x 0
Other
- Description: Tub & Shower
- Level: Second
Half bath
- Level: First
Kitchen
- Description: Upgraded Appliances
- Level: First
- Dimensions: 0 x 0
Laundry
- Description: Washer & Dryer do NOT convey
- Level: First
- Dimensions: 0 x 0
Heating
- Electric, Heat Pump
Cooling
- Central Air, Electric
Appliances
- Included: Dishwasher, Electric Cooking, Electric Water Heater, Disposal, Stove
- Laundry: Washer Hookup, Dryer Hookup
Features
- Dining Area, Separate/Formal Dining Room, Eat-in Kitchen, Kitchen Island, Laminate Counters, Bath in Primary Bedroom, Walk-In Closet(s)
- Flooring: Carpet, Laminate
- Basement: Crawl Space
- Attic: Pull Down Stairs
Interior area
- Total interior livable area: 1,800 sqft
- Finished area above ground: 1,800
- Finished area below ground: 0
Property
Parking
- Parking features: Driveway, Off Street, Oversized, Paved
- Has uncovered spaces: Yes
Features
- Levels: Two
- Stories: 2
- Patio & porch: Rear Porch, Deck, Porch
- Exterior features: Deck, Porch, Paved Driveway
- Pool features: None
- Fencing: None
- Has view: Yes
- View description: Water
- Has water view: Yes
- Water view: Water
Lot
- Size: 1.18 Acres
- Features: Cul-De-Sac
Details
- Parcel number: 747700968900000
- Zoning description: R12
Construction
Type & style
- Home type: SingleFamily
- Architectural style: Two Story
- Property subtype: Single Family Residence
Materials
- Block, Drywall, Vinyl Siding
Condition
- Resale
- New construction: No
- Year built: 2013
Utilities & green energy
- Sewer: Public Sewer
- Water: Public
Community & HOA
Community
- Subdivision: Briarcliff
Location
- Region: North Chesterfield
Financial & listing details
- Price per square foot: $214/sqft
- Tax assessed value: $352,000
- Annual tax amount: $3,002
- Date on market: 7/13/2026
- Ownership: Individuals
- Ownership type: Sole Proprietor
Price history
| Date | Event | Price |
|---|---|---|
| 7/16/2026 | Sold | $385,000+2.7%$214/sqft |
Source:  CVRMLS #2613496 Report a problem CVRMLS #2613496 Report a problem | ||
| 6/1/2026 | Pending sale | $375,000$208/sqft |
Source: CVRMLS #2613496 Report a problem | ||
| 5/31/2026 | Listed for sale | $375,000+114.3%$208/sqft |
Source: CVRMLS #2613496 Report a problem | ||
| 11/5/2013 | Sold | $174,950+249.9%$97/sqft |
Source: CVRMLS #1305825 Report a problem | ||
| 2/28/2013 | Sold | $50,000$28/sqft |
Source: Public Record Report a problem | ||
Public tax history
| Year | Property taxes | Tax assessment |
|---|---|---|
| 2025 | $3,003 +3.2% | $337,400 +4.4% |
| 2024 | $2,910 +11.8% | $323,300 +13% |
| 2023 | $2,603 +4.8% | $286,000 +6% |
| 2022 | $2,483 +4.6% | $269,900 +8% |
| 2021 | $2,375 +8.5% | $250,000 +8.5% |
| 2020 | $2,189 +1.5% | $230,400 +1.5% |
| 2019 | $2,157 +6.8% | $227,100 +9.5% |
| 2018 | $2,020 +14.7% | $207,400 +10.1% |
| 2017 | $1,761 | $188,400 +4.2% |
| 2016 | $1,761 +4.9% | $180,800 +4.9% |
| 2015 | $1,679 -0.5% | $172,300 -0.5% |
| 2014 | $1,687 | $173,100 +246.2% |
| 2013 | -- | $50,000 |
| 2012 | -- | $50,000 -9.1% |
| 2011 | -- | $55,000 |
| 2010 | -- | $55,000 |
| 2009 | -- | $55,000 |
| 2008 | -- | $55,000 |
| 2007 | -- | -- |
Find assessor info on the county website
Neighborhood: 23236
Nearby homes
- $403,8004 bd2 ba2k sqft9806 Pullbrooke Cir, North Chesterfield, VA 23236Off Market

- $441,7004 bd2 ba2.1k sqft9812 Pullbrooke Cir, North Chesterfield, VA 23236Off Market
- $295,4003 bd1 ba1.4k sqft319 Pullbrooke Dr, North Chesterfield, VA 23236Off Market
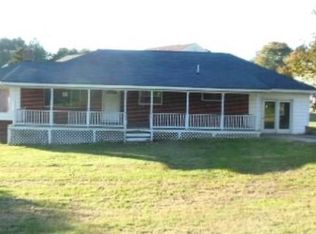
- $277,7003 bd1 ba1.7k sqft9910 Stroud Ln, North Chesterfield, VA 23236Off Market
- $425,9004 bd2 ba1.8k sqft9800 Pullbrooke Cir, North Chesterfield, VA 23236Off Market
- $--3 bd1 ba118 sqft9920 Stroud Ln, Richmond, VA 23236Off Market
- $--3 bd1 ba118 sqft9920 Stroud Ln, Richmond, VA 23236Off Market
- $---- bd-- ba-- sqft9936 Stroud Ln, Richmond, VA 23236Off Market
Nearby schools
GreatSchools rating
- 4/10Reams Road Elementary SchoolGrades: PK-5Distance: 0.2 mi
- 2/10Providence Middle SchoolGrades: 6-8Distance: 2.4 mi
- 5/10Monacan High SchoolGrades: 9-12Distance: 1.5 mi
Schools provided by the listing agent
- Elementary: Reams
- Middle: Providence
- High: Monacan
Source: CVRMLS. This data may not be complete. We recommend contacting the local school district to confirm school assignments for this home.
Get a cash offer in 3 minutes
Find out how much your home could sell for in as little as 3 minutes with a no-obligation cash offer.
Estimated market value
$385,200
Get a cash offer in 3 minutes
Find out how much your home could sell for in as little as 3 minutes with a no-obligation cash offer.
Estimated market value
$385,200
- Virginia
- Chesterfield County
- Richmond
- 23236
- 313 Pullbrooke Dr
Nearby cities
Nearby neighborhoods
Nearby zip codes
Other Richmond Topics
