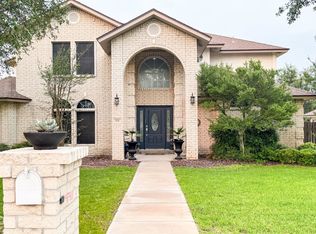
Welcome to this beautiful 5-bedroom, 4.5-bathroom home, thoughtfully designed with spacious living areas and exceptional amenities. Featuring a dedicated office, this home offers the perfect blend of comfort, functionality, and style for everyday living and working from home. The well-appointed kitchen features all stainless steel appliances, providing a sleek and modern space perfect for preparing meals and entertaining. The home also boasts a private bar, creating the ideal setting for hosting family and friends. Step outside to your own private oasis, complete with a sparkling swimming pool and relaxing jacuzzi and double backyard. Whether you’re enjoying a quiet evening under the stars or entertaining guests, the outdoor space offers the perfect backdrop for making lasting memories.
For sale
$639,000
313 Quail Creek Dr, Del Rio, TX 78840
5beds
4,697sqft
Single Family Residence
Built in 2002
0.57 Acres Lot
$-- Zestimate®
$136/sqft
$-- HOA
What's special
Sparkling swimming poolDouble backyardPrivate oasisDedicated officePrivate barRelaxing jacuzziWell-appointed kitchen
- 26 days
- 607
- 36
Likely to sell faster than
Zillow last checked:
Listing updated:
Listed by:
Alfonso Garcia 830-719-9833,
Real Estate Solutions
Source: Del Rio BOR,MLS#: 209050
Facts & features
Interior
Bedrooms & bathrooms
- Bedrooms: 5
- Bathrooms: 5
- Full bathrooms: 4
- 1/2 bathrooms: 1
Rooms
- Room types: Study/Office, Bonus Room
Heating
- Central, Electric
Cooling
- Central Air, Electric, Central 2 or More Units
Appliances
- Included: Dishwasher, Double Oven, Microwave, Refrigerator, Cooktop-Gas, Water Heater(Electric)
- Laundry: Interior(W/D Electric)
Features
- Ceiling Fan(s), Raised Ceiling, Other/See Remarks
- Flooring: Wood, Tile
- Has fireplace: Yes
- Fireplace features: Masonry, 2 or More, Other/See Remarks
Interior area
- Total structure area: 4,697
- Total interior livable area: 4,697 sqft
Property
Parking
- Total spaces: 2
- Parking features: Attached, Garage Faces Side, Other Garage (See Remarks), Circular Driveway
- Attached garage spaces: 2
- Has uncovered spaces: Yes
Features
- Patio & porch: Patio, Covered
- Exterior features: Sprinkler System Full, Other/See Remarks
- Pool features: In Ground
- Has spa: Yes
- Spa features: Hot Tub, Bath
- Fencing: Brick/Stone
- Has view: Yes
- View description: Other
Lot
- Size: 0.57 Acres
- Dimensions: 154 x 164
Details
- Additional structures: Other
- Parcel number: 44757
- Zoning description: Residential Single Family
Construction
Type & style
- Home type: SingleFamily
- Property subtype: Single Family Residence
Materials
- Stucco
- Foundation: Slab
- Roof: Tile,Other/See Remarks
Condition
- Age: 21-30
- New construction: No
- Year built: 2002
Utilities & green energy
- Sewer: Public Sewer
- Water: Public
- Utilities for property: Cable Connected
Community & HOA
Community
- Security: Smoke Detector(s)
HOA
- Has HOA: No
- Amenities included: None
- Services included: None
Location
- Region: Del Rio
Financial & listing details
- Price per square foot: $136/sqft
- Tax assessed value: $580,613
- Annual tax amount: $10,324
- Date on market: 9/2/2026
- Listing terms: Cash,FHA/VA
- Road surface type: Paved
Estimated market value
Not available
Estimated sales range
Not available
$4,480/mo
Price history
| Date | Event | Price |
|---|---|---|
| 9/2/2026 | Listed for sale | $639,000+14.1%$136/sqft |
Source: Del Rio BOR #209050 Report a problem | ||
| 3/7/2012 | Listing removed | $560,000$119/sqft |
Source: Homes.com #23455 Report a problem | ||
| 3/6/2012 | Listed for sale | $560,000+27.3%$119/sqft |
Source: Homes.com #23455 Report a problem | ||
| 1/15/2012 | Listing removed | $440,000$94/sqft |
Source: CENTURY 21 Brenda Hunter & Assoc.LLC #24192 Report a problem | ||
| 12/20/2011 | Listed for sale | $440,000$94/sqft |
Source: CENTURY 21 Brenda Hunter & Assoc.LLC #24192 Report a problem | ||
| 9/14/2011 | Listing removed | $440,000$94/sqft |
Source: CENTURY 21 Brenda Hunter & Assoc.LLC #24192 Report a problem | ||
| 9/10/2011 | Listed for sale | $440,000$94/sqft |
Source: CENTURY 21 Brenda Hunter & Assoc.LLC #24192 Report a problem | ||
| 7/20/2011 | Listing removed | $440,000$94/sqft |
Source: Brenda Hunter & Assoc.LLC #24714 Report a problem | ||
| 5/25/2011 | Price change | $440,000-6.4%$94/sqft |
Source: Brenda Hunter & Assoc.LLC #24714 Report a problem | ||
| 4/6/2011 | Price change | $470,000-4.1%$100/sqft |
Source: Brenda Hunter & Assoc.LLC #24714 Report a problem | ||
| 10/29/2010 | Price change | $490,000-6.7%$104/sqft |
Source: CENTURY 21 Brenda Hunter & Assoc.LLC #24192 Report a problem | ||
| 7/22/2010 | Listed for sale | $525,000+1%$112/sqft |
Source: CENTURY 21 Brenda Hunter & Assoc.LLC #24192 Report a problem | ||
| 4/23/2010 | Listing removed | $520,000$111/sqft |
Source: Amistad Realty #23455 Report a problem | ||
| 2/26/2010 | Price change | $520,000-10.3%$111/sqft |
Source: Amistad Realty #23455 Report a problem | ||
| 12/11/2009 | Listed for sale | $580,000$123/sqft |
Source: Homes.com #23455 Report a problem | ||
Public tax history
| Year | Property taxes | Tax assessment |
|---|---|---|
| 2025 | $10,324 +6.6% | $580,613 +8.2% |
| 2024 | $9,681 +9.7% | $536,577 +10% |
| 2023 | $8,822 -4.6% | $487,797 +10% |
| 2022 | $9,251 +71.6% | $443,452 +10% |
| 2021 | $5,390 -33.6% | $403,138 +4.3% |
| 2020 | $8,121 +58.5% | $386,350 +5.7% |
| 2019 | $5,123 | $365,570 +4.2% |
| 2017 | -- | $350,810 |
| 2016 | -- | $350,810 +0.3% |
| 2015 | -- | $349,810 +0.2% |
| 2014 | -- | $349,160 |
| 2013 | -- | $349,160 -16.8% |
| 2012 | -- | $419,540 |
| 2011 | -- | $419,540 +2.1% |
| 2010 | -- | $411,080 +5.4% |
| 2009 | -- | $390,020 -4.3% |
| 2008 | -- | $407,650 +1.7% |
| 2007 | -- | $400,980 |
Find assessor info on the county website
Monthly payment
Est. payment
Payment breakdown
Explore the cost of this home by adjusting the details. Changes won't be saved.Climate risks
Neighborhood: 78840
Nearby schools
Schools provided by the listing agent
- Elementary: Ceniza Hills
Source: Del Rio BOR. This data may not be complete. We recommend contacting the local school district to confirm school assignments for this home.
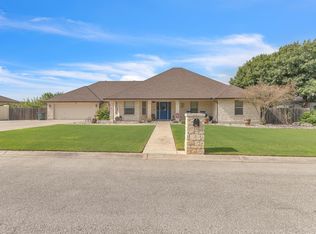
Similar homes
- $622,0005 bd5 ba3.8k sqft203 Mountain View Dr, Del Rio, TX 78840For Sale
 MLS ID #208111, Alfonso Garcia, Real Estate Solutions. Del Rio BOR
 - $599,0005 bd3 ba3.7k sqft1020 Mary Lou Dr, Del Rio, TX 78840For Sale
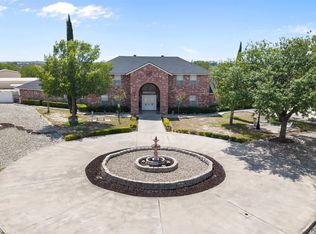 MLS ID #208406, Sonia Vargas, Keller Williams Realty Del Rio. Del Rio BOR
 - $500,0004 bd4 ba3.2k sqft403 Silver Sage Dr, Del Rio, TX 78840For Sale
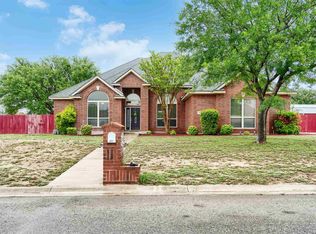 MLS ID #208456, Richard Heshmaty, eXp Realty, LLC-Legacy Realty Group. Del Rio BOR
 - $480,0004 bd4 ba3.8k sqft121 Covey Ridge Dr, Del Rio, TX 78840For Sale
 MLS ID #208637, Richard Heshmaty, eXp Realty, LLC-Legacy Realty Group. Del Rio BOR
