
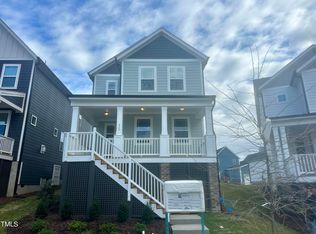
Who doesn't love Hide & Seek!? The seeking is over with this gorgeous home! Looking for a big kitchen? LOOK NO FURTHER! This kitchen is huge! Such an open & bright floorplan - you will LOVE IT! Fun extras on 1st flr like a barn door, mud bench, & walk-in pantry! Kitchen w/gas range, white quartz tops, brushed nickel fixtures, single bowl sink. Primary + 2BR w/Jack-n-Jill bath on 2nd floor! Hardwood stairs, storage under stairs, tiled primary shower. Ready March 2024!
Sold for $435,710
$435,710
313 Rivella Dr #Hva-0178, Wake Forest, NC 27587
3beds
2,056sqft
Single Family Residence, Residential
Built in 2024
3,920.4 Square Feet Lot
$437,000 Zestimate®
$212/sqft
$2,318 Estimated rent
Home value
$437,000
$415,000 - $459,000
$2,318/mo
Zestimate® history
Owner options
List your home for rent
$2,318/mo
Rent Zestimate®
Find your next renter with Zillow Rental Manager. Plus, with online applications, you can quickly screen prospective tenants – for free.
$2,318/mo
Rent Zestimate®
Refinance and save
$2,688/mo
Est. payment
Refinancing to a lower rate could help reduce your monthly payments and save thousands over the life of the loan.
$2,688/mo
Est. payment
Explore your selling options
Work with a Zillow partner agent
Leverage their expertise and Zillow's premium Showcase listings to get your home seen by more buyers.
Get startedList with your own agent
Get your home in front of millions of buyers by listing it on Zillow.
Learn how to do itSell it yourself
Take full control of how buyers see your home on Zillow by listing For Sale by Owner (FSBO).
List your homeWhat's special
Big kitchenWalk-in pantryHardwood stairsWhite quartz topsBrushed nickel fixturesMud bench
Zillow last checked:
Listing updated:
Listed by:
Heather Romaine 919-673-3888,
Garman Homes LLC,
Karla Hamilton 919-730-3280,
Garman Homes LLC
Bought with:
Michael Resavy, 323079
Keller Williams Realty Cary
Source: Doorify MLS,MLS#: 2531408
Facts & features
Interior
Bedrooms & bathrooms
- Bedrooms: 3
- Bathrooms: 3
- Full bathrooms: 2
- 1/2 bathrooms: 1
Heating
- Forced Air, Natural Gas, Zoned
Cooling
- Electric, Zoned
Appliances
- Included: Dishwasher, ENERGY STAR Qualified Appliances, Gas Range, Microwave, Tankless Water Heater
- Laundry: Electric Dryer Hookup, Upper Level
Features
- Bathtub Only, Dining L, Eat-in Kitchen, High Ceilings, Pantry, Quartz Counters, Smooth Ceilings, Walk-In Closet(s), Walk-In Shower
- Flooring: Carpet, Vinyl, Tile
- Basement: Crawl Space
- Number of fireplaces: 1
- Fireplace features: Living Room, Sealed Combustion
Interior area
- Total structure area: 2,056
- Total interior livable area: 2,056 sqft
- Finished area above ground: 2,056
- Finished area below ground: 0
Property
Parking
- Total spaces: 2
- Parking features: Detached, Garage, Garage Door Opener, None
- Garage spaces: 2
Features
- Levels: Two
- Stories: 2
- Patio & porch: Deck, Porch
- Exterior features: Rain Gutters
- Pool features: Community
- Has view: Yes
Lot
- Size: 3,920 sqft
Construction
Type & style
- Home type: SingleFamily
- Architectural style: Craftsman
- Property subtype: Single Family Residence, Residential
Materials
- Board & Batten Siding, Fiber Cement, Low VOC Paint/Sealant/Varnish
Condition
- New construction: Yes
- Year built: 2024
Details
- Builder name: Garman Homes
Utilities & green energy
- Sewer: Public Sewer
- Water: Public
Green energy
- Energy efficient items: Lighting, Thermostat
- Indoor air quality: Ventilation
Community & neighborhood
Community
- Community features: Playground, Pool, Street Lights
Location
- Region: Wake Forest
- Subdivision: Holding Village
HOA & financial
HOA
- Has HOA: Yes
- HOA fee: $114 monthly
- Amenities included: Pool, Trail(s)
- Services included: Maintenance Grounds
Price history
| Date | Event | Price |
|---|---|---|
| 3/22/2024 | Sold | $435,710-0.2%$212/sqft |
Source:  Doorify MLS #2531408 Report a problem Doorify MLS #2531408 Report a problem | ||
| 9/22/2023 | Pending sale | $436,710$212/sqft |
Source: Doorify MLS #2531408 Report a problem | ||
| 9/9/2023 | Listed for sale | $436,710$212/sqft |
Source: Doorify MLS #2531408 Report a problem | ||
Public tax history
Tax history is unavailable.
Neighborhood: 27587
Nearby schools
GreatSchools rating
- 6/10Wake Forest ElementaryGrades: PK-5Distance: 1.1 mi
- 4/10Wake Forest Middle SchoolGrades: 6-8Distance: 1.1 mi
- 7/10Wake Forest High SchoolGrades: 9-12Distance: 1.7 mi
Schools provided by the listing agent
- Elementary: Wake - Wake Forest
- Middle: Wake - Wake Forest
- High: Wake - Wake Forest
Source: Doorify MLS. This data may not be complete. We recommend contacting the local school district to confirm school assignments for this home.
Get a cash offer in 3 minutes
Find out how much your home could sell for in as little as 3 minutes with a no-obligation cash offer.
Estimated market value
$437,000
Get a cash offer in 3 minutes
Find out how much your home could sell for in as little as 3 minutes with a no-obligation cash offer.
Estimated market value
$437,000
- North Carolina
- Wake County
- Wake Forest
- 27587
- 313 Rivella Dr Unit Hva-0178
Nearby cities
Nearby zip codes
Other Wake Forest Topics
