Looks like new! Floor plan features main bedroom downstairs & 3 upstairs, 3 full baths, upstairs family room, plus a downstairs 1/2 bath, open concept living areas, spacious yard with a covered patio for family gatherings. Family oriented neighborhood. Perfect for afternoon strolls, near schools, IH 35, restaurants & shops. Wired with CAT 6 Network cable outlets that connect to central router HUB, Solar screens, & more! You won't want to pass this one up. Call today for a tour!
Sold
Price Unknown
313 Rockpile Creek Ln, Laredo, TX 78045
4beds
2,314sqft
Single Family Residence
Built in 2021
4,620 Square Feet Lot
$360,400 Zestimate®
$--/sqft
$2,513 Estimated rent
Home value
$360,400
$342,000 - $378,000
$2,513/mo
Zestimate® history
Owner options
List your home for rent
$2,513/mo
Rent Zestimate®
Find your next renter with Zillow Rental Manager. Plus, with online applications, you can quickly screen prospective tenants – for free.
$2,513/mo
Rent Zestimate®
Refinance and save
$300/mo
Est. payment
Refinancing to a lower rate could help reduce your monthly payments and save thousands over the life of the loan.
$300/mo
Est. payment
Explore your selling options
Work with a Zillow partner agent
Leverage their expertise and Zillow's premium Showcase listings to get your home seen by more buyers.
Get startedList with your own agent
Get your home in front of millions of buyers by listing it on Zillow.
Learn how to do itSell it yourself
Take full control of how buyers see your home on Zillow by listing For Sale by Owner (FSBO).
List your homeWhat's special
Zillow last checked:
Listing updated:
Listed by:
Vicky Pineda 956-763-7013,
Coldwell Banker Ana Ochoa & Co
Bought with:
Juan Cornejo
Prodigy Realty Group
Source: LAR,MLS#: 20242078
Facts & features
Interior
Bedrooms & bathrooms
- Bedrooms: 4
- Bathrooms: 4
- Full bathrooms: 3
- 1/2 bathrooms: 1
Rooms
- Room types: spacious laundry room
Primary bedroom
- Description: large walk-in closet
Bedroom 1
- Description: walk-in closet
Bedroom 2
- Description: spacious/c fan
Bedroom 3
- Description: walk-in closet
Dining room
- Description: Open to kitchen
Family room
- Description: upstairs/c fan
Kitchen
- Features: Kitchen Island, Granite Counters
Living room
- Description: large/view to backyard
Heating
- Central Electric
Cooling
- Central Electric
Appliances
- Included: Dishwasher, Electric Water Heater
- Laundry: Washer and Dryer Hookups
Features
- Cable TV Wiring, Audio/Video Wiring, Large Master Bedroom, Walk-In Closet(s), Ceiling Fan(s)
- Flooring: Carpet, Vinyl
- Windows: Double Pane Windows
- Attic: Access Only
- Has fireplace: No
Interior area
- Total structure area: 2,314
- Total interior livable area: 2,314 sqft
Property
Parking
- Total spaces: 2
- Parking features: Attached, Concrete, No Carport
- Attached garage spaces: 2
- Has uncovered spaces: Yes
Features
- Levels: Two
- Stories: 2
- Patio & porch: Front, Patio, Rear
- Fencing: Fenced,Wood
Lot
- Size: 4,620 Square Feet
- Features: Sprinklers In Front, Sprinklers In Rear
- Topography: Level
Details
- Parcel number: 619223
Construction
Type & style
- Home type: SingleFamily
- Property subtype: Single Family Residence
Materials
- Foundation: Slab
- Roof: Composition Shingle,1-5 Years
Condition
- Year built: 2021
Utilities & green energy
- Water: Public
- Utilities for property: Underground Utilities, Sewer Connected, Internet Available
Community & HOA
Community
- Security: Smoke Detector(s)
- Subdivision: Shiloh Highland
HOA
- Has HOA: Yes
- HOA fee: $300 annually
Location
- Region: Laredo
Financial & listing details
- Tax assessed value: $344,569
- Annual tax amount: $6,338
- Date on market: 7/31/2024
- Listing terms: Cash,Conventional,FHA,VA Loan
- Ownership: Owner
Price history
| Date | Event | Price |
|---|---|---|
| 7/26/2024 | Sold | -- |
Source:  LAR #20242078 Report a problem LAR #20242078 Report a problem | ||
| 6/25/2024 | Pending sale | $355,000$153/sqft |
Source: LAR #20242078 Report a problem | ||
| 5/22/2024 | Listed for sale | $355,000$153/sqft |
Source: LAR #20242078 Report a problem | ||
Public tax history
| Year | Property taxes | Tax assessment |
|---|---|---|
| 2025 | $6,338 +216% | $344,569 +7.8% |
| 2024 | $2,006 -2.4% | $319,701 +1.6% |
| 2023 | $2,055 +14.7% | $314,807 +19.1% |
| 2022 | $1,791 +619.1% | $264,215 +673.8% |
| 2021 | $249 +40.2% | $34,143 +41.7% |
| 2020 | $178 | $24,090 |
Find assessor info on the county website
Neighborhood: 78045
Nearby homes
- $311,200-- bd-- ba1.9k sqft315 Rockpile Creek Ln, Laredo, TX 78045Off Market
- $339,100-- bd-- ba2.4k sqft311 Rockpile Creek Ln, Laredo, TX 78045Off Market
- $277,900-- bd-- ba1.7k sqft317 Rockpile Creek Ln, Laredo, TX 78045Off Market
- $333,4003 bd3 ba2.1k sqft309 Rockpile Creek Ln, Laredo, TX 78045Off Market
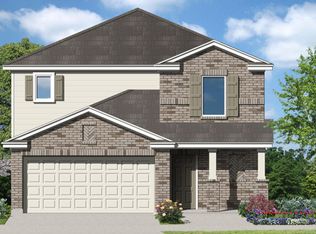
- $319,400-- bd-- ba2k sqft322 Baywater Hill Ln, Laredo, TX 78045Off Market
- $310,100-- bd-- ba1.8k sqft324 Baywater Hill Ln, Laredo, TX 78045Off Market
- $319,500-- bd-- ba2k sqft320 Baywater Hill Ln, Laredo, TX 78045Off Market
- $312,300-- bd-- ba1.9k sqft319 Rockpile Creek Ln, Laredo, TX 78045Off Market
Nearby schools
GreatSchools rating
- 9/10Trautmann Elementary SchoolGrades: PK-5Distance: 0.7 mi
- 9/10Trautmann Middle SchoolGrades: 6-8Distance: 0.5 mi
- 7/10John B Alexander High SchoolGrades: 9-12Distance: 2.9 mi
Schools provided by the listing agent
- Elementary: UISD-Trautmann
- Middle: UISD-Trautmann
- High: UISD-J.B. Alexander
- District: UISD
Source: LAR. This data may not be complete. We recommend contacting the local school district to confirm school assignments for this home.
- Texas
- Webb County
- Laredo
- 78045
- 313 Rockpile Creek Ln
Nearby cities
Nearby neighborhoods
Nearby zip codes
Other Laredo Topics
