Located in the highly desirable Windsor Park neighborhood of Cherry Hill, this classic center hall colonial is ready for its next chapter after being lovingly maintained by its original owners for more than 60 years. The home welcomes you with a traditional foyer leading to a spacious living room that flows into the formal dining room, creating a natural space for gatherings. The eat-in kitchen sits at the heart of the home and offers the perfect opportunity for a new owner to design the kitchen of their dreams. Just off the kitchen is a sunken family room with bar seating overlooking the kitchen and access to the backyard, creating a comfortable and connected living space. This level also includes a convenient half bath and entry to the one-car garage. Upstairs you’ll find four generously sized bedrooms, including a primary bedroom with its own private full bath, along with a second full hallway bathroom. At the top of the stairs is a bonus room offering additional space for storage, hobbies, or future possibilities, though the space is currently unconditioned. The home is an estate sale being sold as-is, presenting a wonderful opportunity to update and customize while enjoying key improvements already completed, including a HVAC system replaced just two years ago and a roof approximately 14 years old. Hardwood flooring is believed to be in excellent condition beneath the carpeting, having been protected for decades. Step outside to a private backyard accessible through the family room, featuring a covered patio, shed, and natural tree barrier that creates a peaceful setting for relaxing or entertaining. This fantastic location is walkable to Clara Barton Elementary School, nearby parks, and the library, and just a short drive to the shopping, dining, and conveniences of Ellisburg Circle. Conveniently located near Routes 38, 70, and 295, providing easy access to Philadelphia and shore points. Bring your vision and make this Windsor Park home your own.
Sold for $450,000
$450,000
313 Royal Oak Ave, Cherry Hill, NJ 08002
4beds
1,823sqft
Single Family Residence
Built in 1965
8,625 Square Feet Lot
$460,100 Zestimate®
$247/sqft
$3,717 Estimated rent
Home value
$460,100
$405,000 - $525,000
$3,717/mo
Zestimate® history
Owner options
List your home for rent
$3,717/mo
Rent Zestimate®
Find your next renter with Zillow Rental Manager. Plus, with online applications, you can quickly screen prospective tenants – for free.
$3,717/mo
Rent Zestimate®
Refinance and save
$3,329/mo
Est. payment
Refinancing to a lower rate could help reduce your monthly payments and save thousands over the life of the loan.
$3,329/mo
Est. payment
Explore your selling options
Work with a Zillow partner agent
Leverage their expertise and Zillow's premium Showcase listings to get your home seen by more buyers.
Get startedList with your own agent
Get your home in front of millions of buyers by listing it on Zillow.
Learn how to do itSell it yourself
Take full control of how buyers see your home on Zillow by listing For Sale by Owner (FSBO).
List your homeWhat's special
Eat-in kitchenOne-car garageSecond full hallway bathroomFour generously sized bedroomsFormal dining roomConvenient half bathTraditional foyer
Zillow last checked:
Listing updated:
Listed by:
Cara Campos 856-304-3040,
Keller Williams Realty - Marlton
Bought with:
Paul Viereck, 1220630
Compass New Jersey, LLC - Moorestown
Source: Bright MLS,MLS#: NJCD2112520
Facts & features
Interior
Bedrooms & bathrooms
- Bedrooms: 4
- Bathrooms: 3
- Full bathrooms: 2
- 1/2 bathrooms: 1
- Main level bathrooms: 3
- Main level bedrooms: 4
Basement
- Area: 0
Heating
- Forced Air, Natural Gas
Cooling
- Central Air, Electric
Appliances
- Included: Gas Water Heater
Features
- Bathroom - Tub Shower, Bathroom - Stall Shower, Family Room Off Kitchen, Floor Plan - Traditional, Formal/Separate Dining Room, Eat-in Kitchen, Pantry, Primary Bath(s), Dry Wall
- Flooring: Hardwood, Carpet, Vinyl, Wood
- Basement: Unfinished
- Has fireplace: No
Interior area
- Total structure area: 1,823
- Total interior livable area: 1,823 sqft
- Finished area above ground: 1,823
- Finished area below ground: 0
Property
Parking
- Total spaces: 5
- Parking features: Garage Faces Front, Inside Entrance, Attached, Driveway, Off Street, On Street
- Attached garage spaces: 1
- Uncovered spaces: 4
Accessibility
- Accessibility features: None
Features
- Levels: Two
- Stories: 2
- Pool features: None
Lot
- Size: 8,625 Square Feet
- Dimensions: 75.00 x 115.00
Details
- Additional structures: Above Grade, Below Grade
- Parcel number: 0900340 2700007
- Zoning: RESIDENTAIL
- Special conditions: Standard
Construction
Type & style
- Home type: SingleFamily
- Architectural style: Colonial
- Property subtype: Single Family Residence
Materials
- Frame
- Foundation: Block
- Roof: Shingle
Condition
- New construction: No
- Year built: 1965
Utilities & green energy
- Sewer: Public Sewer
- Water: Public
Community & HOA
Community
- Subdivision: Windsor Park
HOA
- Has HOA: No
Location
- Region: Cherry Hill
- Municipality: CHERRY HILL TWP
Financial & listing details
- Price per square foot: $247/sqft
- Tax assessed value: $193,600
- Annual tax amount: $9,100
- Date on market: 3/12/2026
- Listing agreement: Exclusive Right To Sell
- Listing terms: Cash,Conventional
- Inclusions: All Existing Appliances In As-is Condition, Shed Including Contents, Window Treatments
- Ownership: Fee Simple
Price history
| Date | Event | Price |
|---|---|---|
| 4/15/2026 | Sold | $450,000+16.9%$247/sqft |
Source:  Bright MLS #NJCD2112520 Report a problem Bright MLS #NJCD2112520 Report a problem | ||
| 3/26/2026 | Pending sale | $385,000$211/sqft |
Source: Bright MLS #NJCD2112520 Report a problem | ||
| 3/19/2026 | Contingent | $385,000$211/sqft |
Source: Bright MLS #NJCD2112520 Report a problem | ||
| 3/12/2026 | Listed for sale | $385,000$211/sqft |
Source: Bright MLS #NJCD2112520 Report a problem | ||
Public tax history
| Year | Property taxes | Tax assessment |
|---|---|---|
| 2025 | $8,418 +5.2% | $193,600 |
| 2024 | $8,001 -1.6% | $193,600 |
| 2023 | $8,135 +2.8% | $193,600 |
| 2022 | $7,911 +4.3% | $193,600 |
| 2021 | $7,587 +0.1% | $193,600 |
| 2020 | $7,583 +0.3% | $193,600 |
| 2019 | $7,564 +1.4% | $193,600 |
| 2018 | $7,457 +1.4% | $193,600 |
| 2017 | $7,355 +1.7% | $193,600 |
| 2016 | $7,235 +1.2% | $193,600 |
| 2015 | $7,151 +2.2% | $193,600 |
| 2014 | $6,998 -1.8% | $193,600 |
| 2013 | $7,128 +2.4% | $193,600 +67.2% |
| 2012 | $6,961 +5.8% | $115,800 |
| 2011 | $6,578 +2.3% | $115,800 |
| 2010 | $6,427 +2.2% | $115,800 |
| 2009 | $6,292 | $115,800 |
| 2008 | -- | $115,800 |
| 2007 | -- | $115,800 |
| 2006 | -- | $115,800 |
| 2005 | -- | $115,800 |
| 2004 | -- | $115,800 |
| 2003 | -- | $115,800 |
| 2002 | -- | $115,800 |
| 2001 | -- | $115,800 |
Find assessor info on the county website
Neighborhood: Erlton-Ellisburg
Nearby homes
- $458,0003 bd2 ba1.4k sqft311 Royal Oak Ave, Cherry Hill, NJ 08002Off Market
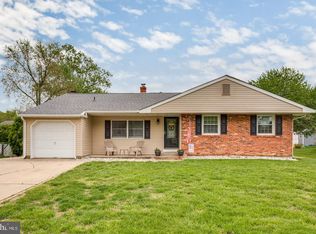
- $453,7004 bd2 ba1.7k sqft315 Royal Oak Ave, Cherry Hill, NJ 08002Off Market
- $414,600-- bd-- ba1.8k sqft314 Brentwood Ave, Cherry Hill, NJ 08002Off Market
- $465,0004 bd3 ba2.3k sqft312 Brentwood Ave, Cherry Hill, NJ 08002Sold

- $422,700-- bd-- ba1.7k sqft309 Royal Oak Ave, Cherry Hill, NJ 08002Off Market
- $400,0003 bd2 ba1.4k sqft317 Royal Oak Ave, Cherry Hill, NJ 08002Sold
- $500,7004 bd3 ba1.7k sqft316 Brentwood Ave, Cherry Hill, NJ 08002Off Market
- $472,4004 bd3 ba1.7k sqft316 Royal Oak Ave, Cherry Hill, NJ 08002Off Market
Nearby schools
GreatSchools rating
- 6/10Clara Barton Elementary SchoolGrades: K-5Distance: 0.1 mi
- 5/10John A Carusi Middle SchoolGrades: 6-8Distance: 1.1 mi
- 5/10Cherry Hill High-West High SchoolGrades: 9-12Distance: 0.6 mi
Schools provided by the listing agent
- District: Cherry Hill Township Public Schools
Source: Bright MLS. This data may not be complete. We recommend contacting the local school district to confirm school assignments for this home.
Get a cash offer in 3 minutes
Find out how much your home could sell for in as little as 3 minutes with a no-obligation cash offer.
Estimated market value
$460,100
Get a cash offer in 3 minutes
Find out how much your home could sell for in as little as 3 minutes with a no-obligation cash offer.
Estimated market value
$460,100
- New Jersey
- Camden County
- Cherry Hill
- 08002
- Erlton-Ellisburg
- 313 Royal Oak Ave
Nearby cities
Nearby neighborhoods
Nearby zip codes
Other Cherry Hill Topics
