Skip main navigation
Sold for $599,000
  • $599,000

    313 S 122ND Lane, Avondale, AZ 85323

    4beds
    2,512sqft
    Single Family Residence
    Built in 2001
    0.27 Acres Lot
    $588,800 Zestimate®
    $238/sqft
    $2,751 Estimated rent

    Home value

    $588,800

    $536,000 - $648,000

    $2,751/mo

    Zestimate® history
    Loading
    Loading...

    Owner options

    List your home for rent

    $2,751/mo

    Rent Zestimate®

    Find your next renter with Zillow Rental Manager. Plus, with online applications, you can quickly screen prospective tenants – for free.

    Learn more

    $2,751/mo

    Rent Zestimate®

    Refinance and save

    $3,459/mo

    Est. payment

    Refinancing to a lower rate could help reduce your monthly payments and save thousands over the life of the loan.

    See today's rates

    $3,459/mo

    Est. payment

    Explore your selling options

    Work with a Zillow partner agent

    Leverage their expertise and Zillow's premium Showcase listings to get your home seen by more buyers.

    Get started

    List with your own agent

    Get your home in front of millions of buyers by listing it on Zillow.

    Learn how to do it

    Sell it yourself

    Take full control of how buyers see your home on Zillow by listing For Sale by Owner (FSBO).

    List your home

    What's special

    Heated pool and spaLush tropical landscapingGrass yardBright and airy kitchenInviting front patioTravertine paversMotorized shade screens
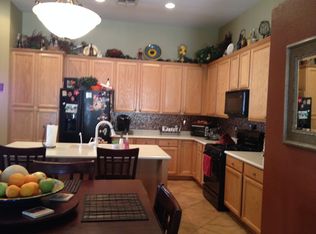
    BACKYARD DREAM OASIS - OVER $235K IN IMPROVEMENTS! Step into your private resort-style retreat, designed for year-round entertaining and relaxation! The heated pool & spa sparkles with stunning glass tile and a tranquil water feature, all surrounded by travertine pavers that lead to a massive BBQ island, gas fire pit, and lush tropical landscaping. Enjoy seamless indoor-outdoor living with a large covered patio, motorized shade screens, misting system, and even an outdoor bathroom & tiki changing hut—perfect for hosting unforgettable gatherings.Nestled on a cul-de-sac lot, this home boasts incredible curb appeal, a freshly coated driveway, grass yard, inviting front patio, and a 3-car garage with epoxy-coated floors. Inside, this 4-bedroom + den, 3.5-bath, 2,512 sqft home impresses with a bright and airy kitchen featuring white cabinetry, granite countertops, and a cozy breakfast nook overlooking your backyard paradise. The formal dining and living rooms, plus a downstairs den, full bath, and laundry room, add functionality and charm. Upstairs, the primary suite offers a private balcony with serene backyard views, along with a luxurious bath featuring a large walk-in tile shower, dual sinks, and a spacious walk-in closet. Don't miss this rare entertainer's dream!

    Zillow last checked:

    Listing updated:

    Listed by:

    Melanie Bounds 602-499-4898,

    RE/MAX Professionals

    Bought with:

    Paula Riley, SA690652000

    My Home Group Real Estate

    George Laughton, SA579470000

    My Home Group Real Estate

    Source: ARMLS,MLS#: 6842815MLS Logo

    Facts & features

    Interior

    Bedrooms & bathrooms
    • Bedrooms: 4
    • Bathrooms: 4
    • Full bathrooms: 3
    • 1/2 bathrooms: 1
    Heating
    • Natural Gas
    Cooling
    • Central Air, Ceiling Fan(s)
    Appliances
    • Included: Water Softener Owned, Built-in Microwave, Dishwasher, Disposal, Gas Range, Gas Oven, Gas Cooktop, Water Purifier
    • Laundry: Inside
    Features
    • High Speed Internet, Granite Counters, Double Vanity, Upstairs, Eat-in Kitchen, Breakfast Bar, 9+ Flat Ceilings, Vaulted Ceiling(s), Kitchen Island, Pantry, 3/4 Bath Master Bdrm
    • Flooring: Carpet, Vinyl, Stone, Tile, Wood
    • Windows: Solar Screens, Double Pane Windows
    • Has basement: No
    • Has fireplace: No
    • Fireplace features: Fire Pit
    Interior area
    • Total structure area: 2,512
    • Total interior livable area: 2,512 sqft

    Property

    Parking
    • Total spaces: 6
    • Parking features: RV Access/Parking, RV Gate, Garage Door Opener, Attch'd Gar Cabinets
    • Garage spaces: 3
    • Uncovered spaces: 3
    Features
    • Stories: 2
    • Patio & porch: Covered, Patio
    • Exterior features: Balcony, Misting System, Screened in Patio(s), Storage, Built-in Barbecue
    • Has private pool: Yes
    • Pool features: Play Pool, Heated
    • Has spa: Yes
    • Spa features: Heated, Private
    • Fencing: Block
    Lot
    • Size: 0.27 Acres
    • Features: Sprinklers In Rear, Sprinklers In Front, Cul-De-Sac, Grass Front, Grass Back, Auto Timer H2O Front, Auto Timer H2O Back
    Details
    • Parcel number: 50029317
    • Special conditions: FIRPTA may apply

    Construction

    Type & style
    • Home type: SingleFamily
    • Property subtype: Single Family Residence
    Materials
    • Stucco, Wood Frame, Painted
    • Roof: Tile
    Condition
    • Year built: 2001
    Details
    • Builder name: Fulton

    Utilities & green energy

    • Sewer: Public Sewer
    • Water: City Water

    Community & HOA

    Community
    • Features: Golf, Playground, Biking/Walking Path
    • Security: Security System Owned
    • Subdivision: COLDWATER SPRINGS PARCEL 13
    HOA
    • Has HOA: Yes
    • Services included: Maintenance Grounds
    • HOA fee: $46 monthly
    • HOA name: Coldwater Spring
    • HOA phone: 480-994-4479
    Location
    • Region: Avondale

    Financial & listing details

    • Price per square foot: $238/sqft
    • Tax assessed value: $396,600
    • Annual tax amount: $2,601
    • Date on market: 5/20/2026
    • Cumulative days on market: 27 days
    • Listing terms: Cash,Conventional,FHA,VA Loan
    • Ownership: Fee Simple

    Price history

    DateEventPrice
    4/24/2025Sold$599,000$238/sqft
    Source: ARMLS #6842815 Report a problem
    3/28/2025Listed for sale$599,000-4.1%$238/sqft
    Source: ARMLS #6842815 Report a problem
    1/23/2024Listing removed$624,900$249/sqft
    Source: ARMLS #6496296 Report a problem
    3/6/2023Listing removed--
    Source: RE/MAX International Report a problem
    3/6/2023Listed for sale$624,900$249/sqft
    Source: ARMLS #6496296 Report a problem
    2/27/2023Pending sale$624,900$249/sqft
    Source: ARMLS #6496296 Report a problem
    2/27/2023Listed for sale$624,900$249/sqft
    Source: ARMLS #6496296 Report a problem
    1/21/2023Pending sale$624,900$249/sqft
    Source: ARMLS #6496296 Report a problem
    1/16/2023Listed for sale$624,900$249/sqft
    Source: ARMLS #6496296 Report a problem
    12/17/2022Pending sale$624,900$249/sqft
    Source: ARMLS #6496296 Report a problem
    12/7/2022Listed for sale$624,900+199%$249/sqft
    Source: ARMLS #6496296 Report a problem
    3/7/2013Sold$209,000-1.9%$83/sqft
    Source: ARMLS #4871200 Report a problem
    1/26/2013Listed for sale$213,000+1.5%$85/sqft
    Source: Welcome Home Realty #4871200 Report a problem
    10/13/2011Listing removed$1,595$1/sqft
    Source: Arizona Foothills Realty, Inc. #4654708 Report a problem
    10/2/2011Listed for rent$1,595$1/sqft
    Source: Arizona Foothills Realty, Inc. #4654708 Report a problem
    2/5/2002Sold$209,880$84/sqft
    Source: Public Record Report a problem

    Public tax history

    YearProperty taxesTax assessment
    2025$2,552 -0.6%$39,660 -10%
    2024$2,567 -2.4%$44,080 +142.3%
    2023$2,630 -0.7%$18,191 -33.2%
    2022$2,650 +7.6%$27,220 +3%
    2021$2,462 +0.3%$26,420 +3.4%
    2020$2,453 +8.5%$25,550 +13.2%
    2019$2,262 $22,580 +7.9%
    2018$2,262 +7%$20,920 +9.8%
    2017$2,113 +8.8%$19,050 +4.2%
    2016$1,943 -1.9%$18,280 +3.7%
    2015$1,981 $17,630 +35.5%
    2014-- $13,010 +10.1%
    2012-- $11,820 -59.2%
    2008-- $29,000 +2.5%
    2007-- $28,300 +69.5%
    2006-- $16,700
    2005-- $16,700 +6%
    2004-- $15,750 +556.3%
    2003-- $2,400
    Find assessor info on the county website

    Neighborhood: Coldwater Springs

    Nearby schools

    GreatSchools rating
    Schools provided by the listing agent
    • Elementary: Collier Elementary School
    • Middle: Collier Elementary School
    • High: La Joya Community High School
    • District: Littleton Elementary District

    Source: ARMLS. This data may not be complete. We recommend contacting the local school district to confirm school assignments for this home.

    Get a cash offer in 3 minutes
    Find out how much your home could sell for in as little as 3 minutes with a no-obligation cash offer.
    Estimated market value
    $588,800
    Get a cash offer in 3 minutes
    Find out how much your home could sell for in as little as 3 minutes with a no-obligation cash offer.
    Estimated market value
    $588,800