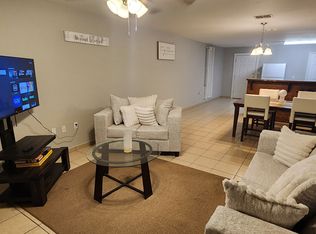
Discover this beautiful new construction home that is currently in the final stage of completion. This beautiful residence features an open concept layout, perfect for modern living, with three comfortable bedrooms and two bathrooms with walk-in showers. The smartly designed split bedroom floorplan provides added privacy and convenience. The exterior features professional landscaping that enhances curb appeal, creating a welcoming first impression. Located with easy access to the expressway, for your convenience. Book your showing today!
Sold
Price Unknown
313 S 34th St, Edinburg, TX 78542
3beds
1,271sqft
Single Family Residence, Residential
Built in 2026
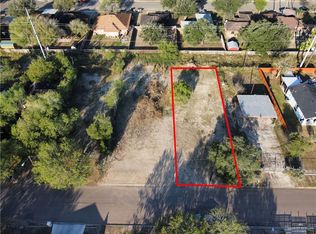
6,599 Square Feet Lot
$236,900 Zestimate®
$--/sqft
$1,817 Estimated rent
Home value
$236,900
$223,000 - $253,000
$1,817/mo
Zestimate® history
Owner options
List your home for rent
$1,817/mo
Rent Zestimate®
Find your next renter with Zillow Rental Manager. Plus, with online applications, you can quickly screen prospective tenants – for free.
$1,817/mo
Rent Zestimate®
Refinance and save
Refinancing to a lower rate could help reduce your monthly payments and save thousands over the life of the loan.
Explore your selling options
Work with a Zillow partner agent
Leverage their expertise and Zillow's premium Showcase listings to get your home seen by more buyers.
Get startedList with your own agent
Get your home in front of millions of buyers by listing it on Zillow.
Learn how to do itSell it yourself
Take full control of how buyers see your home on Zillow by listing For Sale by Owner (FSBO).
List your homeWhat's special
Welcoming first impressionThree comfortable bedroomsEnhances curb appealProfessional landscapingOpen concept layout
Zillow last checked:
Listing updated:
Listed by:
Brenda Blanco 956-515-5577,
Capstone Realty Pllc
Source: Greater McAllen AOR,MLS#: 496873
Facts & features
Interior
Bedrooms & bathrooms
- Bedrooms: 3
- Bathrooms: 2
- Full bathrooms: 2
Dining room
- Description: Living Area(s): 1
Living room
- Description: Living Area(s): 1
Heating
- Has Heating (Unspecified Type)
Cooling
- Central Air
Appliances
- Included: Water Heater (Laundry Room), No Conveying Appliances
- Laundry: Laundry Room, Washer/Dryer Connection
Features
- Countertops (Quartz), Ceiling Fan(s), High Ceilings, Split Bedrooms, Walk-In Closet(s)
- Flooring: Tile
- Windows: Double Pane Windows, No Window Coverings
Interior area
- Total structure area: 1,271
- Total interior livable area: 1,271 sqft
Property
Parking
- Parking features: No Carport, No Garage
Features
- Exterior features: Sprinkler System
- Fencing: None
Lot
- Size: 6,599 Square Feet
- Features: Professional Landscaping, Sprinkler System
Details
- Parcel number: V300000001000400
- Other equipment: 1 Year Warranty
Construction
Type & style
- Home type: SingleFamily
- Property subtype: Single Family Residence, Residential
Materials
- Siding, Stone
- Foundation: Slab
- Roof: Composition
Condition
- New Construction
- New construction: Yes
- Year built: 2026
Utilities & green energy
- Sewer: Public Sewer
- Water: Public
Green energy
- Energy efficient items: Thermostat
Community & HOA
Community
- Features: Curbs, Street Lights
- Security: Smoke Detector(s)
- Subdivision: Vela
HOA
- Has HOA: No
Location
- Region: Edinburg
Financial & listing details
- Annual tax amount: $988
- Date on market: 2/27/2026
- Road surface type: Paved
Price history
| Date | Event | Price |
|---|---|---|
| 8/28/2026 | Sold | -- |
Source: Greater McAllen AOR #496873 Report a problem | ||
| 8/9/2026 | Pending sale | $235,000$185/sqft |
Source: Greater McAllen AOR #496873 Report a problem | ||
| 5/13/2026 | Price change | $235,000+0%$185/sqft |
Source: Greater McAllen AOR #496873 Report a problem | ||
| 2/27/2026 | Listed for sale | $234,990+261.5%$185/sqft |
Source: Greater McAllen AOR #496873 Report a problem | ||
| 9/24/2025 | Listing removed | $65,000$51/sqft |
Source: Greater McAllen AOR #476233 Report a problem | ||
| 9/2/2025 | Price change | $65,000+8.3%$51/sqft |
Source: Greater McAllen AOR #476233 Report a problem | ||
| 8/6/2025 | Price change | $60,000-7.7%$47/sqft |
Source: Greater McAllen AOR #476233 Report a problem | ||
| 7/24/2025 | Price change | $65,000-13.3%$51/sqft |
Source: Greater McAllen AOR #476233 Report a problem | ||
| 7/17/2025 | Listed for sale | $75,000+87.5%$59/sqft |
Source: Greater McAllen AOR #476233 Report a problem | ||
| 3/10/2022 | Sold | -- |
Source: Greater McAllen AOR #369952 Report a problem | ||
| 1/11/2022 | Pending sale | $40,000$31/sqft |
Source: Greater McAllen AOR #369952 Report a problem | ||
| 12/7/2021 | Listed for sale | $40,000$31/sqft |
Source: Greater McAllen AOR #369952 Report a problem | ||
| 12/2/2021 | Pending sale | $40,000$31/sqft |
Source: Greater McAllen AOR #369952 Report a problem | ||
| 12/2/2021 | Listed for sale | $40,000$31/sqft |
Source: Greater McAllen AOR #369952 Report a problem | ||
| 11/11/2021 | Listing removed | -- |
Source: Greater McAllen AOR #361176 Report a problem | ||
| 10/1/2021 | Listed for sale | $40,000$31/sqft |
Source: Greater McAllen AOR #361176 Report a problem | ||
| 7/29/2021 | Pending sale | $40,000$31/sqft |
Source: Greater McAllen AOR #361176 Report a problem | ||
| 7/28/2021 | Listed for sale | $40,000$31/sqft |
Source: Greater McAllen AOR #361176 Report a problem | ||
Public tax history
Tax history is unavailable.
Neighborhood: 78542
Nearby homes
- $52,800-- bd-- ba-- sqft311 34th St, Edinburg, TX 78542Off Market
- $52,8006,534 sqft315 34th St, Edinburg, TX 78542Off Market

- $64,9006,599 sqft309 34th St, Edinburg, TX 78542Lot/Land
- $167,2003 bd3 ba1.5k sqft402 34th St #A, Edinburg, TX 78542Off Market
- $74,1002 bd1 ba586 sqft315 34th St, Edinburg, TX 78542Off Market
- $92,2002 bd1 ba870 sqft305 34th St, Edinburg, TX 78542Off Market
- $52,000-- bd-- ba-- sqft314 34th St, Edinburg, TX 78542Off Market
- $278,200-- bd2 ba1.8k sqft318 34th St, Edinburg, TX 78542Off Market
Nearby schools
GreatSchools rating
- 7/10L B Johnson Elementary SchoolGrades: PK-5Distance: 0.5 mi
- 6/10Memorial Middle SchoolGrades: 6-8Distance: 2.1 mi
- 4/10Edinburg High SchoolGrades: 9-12Distance: 2.2 mi
Schools provided by the listing agent
- Elementary: Johnson
- Middle: Memorial
- High: Edinburg H.S.
- District: Edinburg ISD
Source: Greater McAllen AOR. This data may not be complete. We recommend contacting the local school district to confirm school assignments for this home.
- Texas
- Hidalgo County
- Edinburg
- 78542
- 313 S 34th St
