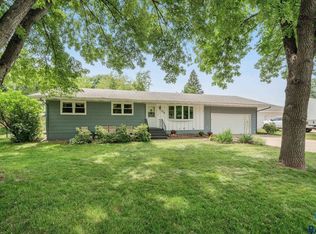
NEAT AS A PIN! You don't want to miss this 4 bed, 2 bath home nestled on a quiet street in Brandon! Step inside and be WOWED to see the ORIGINAL, REFINISHED hardwood floors throughout the main level. There is so much to love in this classic home. The east facing picture window bathes the large living room in natural light. Steps away is a dining space with a slider to the backyard. The kitchen has ample cabinets with additional room to add a coffee bar and a kitchen island. Down the hall you will find a large primary bedroom with a good amount of closet space, an updated full bath with tile tub surround and another bedroom currently being used as a home office. The lower level has a cozy family room/home gym, two additional bedrooms and an updated 3/4 bath. Water the garden as much as you like because there is a private well on the property, in addition to city water for the home. Relax in the shady backyard, knowing your pets and kiddos are safe in the fenced in yard. Everything you need to enjoy a good quality of life is right here, you owe it to yourself to check it out!
Pending
Price cut: $10K (9/1)
$349,900
313 S 4th Ave, Brandon, SD 57005
4beds
1,839sqft
Single Family Residence
Built in 1956
0.27 Acres Lot
$-- Zestimate®
$190/sqft
$-- HOA
What's special
Fenced in yardShady backyardKitchen has ample cabinets
- 51 days
- 265
- 15
Zillow last checked:
Listing updated:
Listed by:
Cindy D Petri,
Keller Williams Realty Sioux Falls 605-275-0555
Source: Realtor Association of the Sioux Empire,MLS#: 22606192
Facts & features
Interior
Bedrooms & bathrooms
- Bedrooms: 4
- Bathrooms: 2
- Full bathrooms: 1
- 3/4 bathrooms: 1
- Main level bedrooms: 2
Primary bedroom
- Description: Double Closet + Single Closet
- Level: Main
- Area: 140
- Dimensions: 14 x 10
Bedroom 2
- Level: Main
- Area: 117
- Dimensions: 13 x 9
Bedroom 3
- Level: Basement
- Area: 130
- Dimensions: 13 x 10
Bedroom 4
- Level: Basement
- Area: 144
- Dimensions: 12 x 12
Dining room
- Description: Slider to backyard
- Level: Main
- Area: 144
- Dimensions: 12 x 12
Family room
- Description: Cozy Family Room + Home Gym
- Level: Basement
- Area: 243
- Dimensions: 27 x 9
Kitchen
- Description: Room to add addtl cabinets
- Level: Main
- Area: 150
- Dimensions: 15 x 10
Living room
- Description: Real hard wood floors!
- Level: Main
- Area: 312
- Dimensions: 24 x 13
Heating
- Natural Gas
Cooling
- Central Air
Appliances
- Included: Electric Range, Dishwasher, Refrigerator
Features
- Formal Dining Rm
- Flooring: Carpet, Tile, Wood
- Basement: Full
Interior area
- Total interior livable area: 1,839 sqft
- Finished area above ground: 1,120
- Finished area below ground: 719
Property
Parking
- Total spaces: 2
- Parking features: Concrete
- Garage spaces: 2
Features
- Fencing: Chain Link
Lot
- Size: 0.27 Acres
- Dimensions: 91 x 131
- Features: Garden
Details
- Parcel number: 20900
Construction
Type & style
- Home type: SingleFamily
- Architectural style: Ranch
- Property subtype: Single Family Residence
Materials
- Hard Board
- Foundation: Block
- Roof: Composition
Condition
- Year built: 1956
Utilities & green energy
- Sewer: Public Sewer
- Water: Public, Private
Community & HOA
Community
- Subdivision: Brandon Terrace
HOA
- Has HOA: No
Location
- Region: Brandon
Financial & listing details
- Price per square foot: $190/sqft
- Tax assessed value: $258,400
- Annual tax amount: $3,548
- Date on market: 8/13/2026
- Road surface type: Curb and Gutter
Estimated market value
Not available
Estimated sales range
Not available
Not available
Price history
| Date | Event | Price |
|---|---|---|
| 9/28/2026 | Pending sale | $349,900$190/sqft |
Source:  Realtor Association of the Sioux Empire #22606192 Report a problem Realtor Association of the Sioux Empire #22606192 Report a problem | ||
| 9/1/2026 | Price change | $349,900-2.8%$190/sqft |
Source: Realtor Association of the Sioux Empire #22606192 Report a problem | ||
| 8/13/2026 | Listed for sale | $359,900+53.1%$196/sqft |
Source: Realtor Association of the Sioux Empire #22606192 Report a problem | ||
| 8/16/2021 | Sold | $235,000-2%$128/sqft |
Source: Realtor Association of the Sioux Empire #22103648 Report a problem | ||
| 7/5/2021 | Price change | $239,900-4%$130/sqft |
Source: Realtor Association of the Sioux Empire #22103648 Report a problem | ||
| 6/28/2021 | Listed for sale | $249,900+21.9%$136/sqft |
Source: Realtor Association of the Sioux Empire #22103648 Report a problem | ||
| 5/27/2020 | Sold | $205,000$111/sqft |
Source: Realtor Association of the Sioux Empire #22001580 Report a problem | ||
| 3/31/2020 | Listed for sale | $205,000+29.3%$111/sqft |
Source: Hegg, REALTORS #22001580 Report a problem | ||
| 6/23/2014 | Sold | $158,500+22%$86/sqft |
Source: Public Record Report a problem | ||
| 1/8/2010 | Listing removed | $129,900$71/sqft |
Source: RealEstateShows.com #20906670 Report a problem | ||
| 9/6/2009 | Listed for sale | $129,900$71/sqft |
Source: RealEstateShows.com #20906670 Report a problem | ||
Public tax history
| Year | Property taxes | Tax assessment |
|---|---|---|
| 2025 | $3,316 -5.3% | $258,400 -5% |
| 2024 | $3,502 +3.5% | $272,100 +17% |
| 2023 | $3,385 +0.3% | $232,500 +5.8% |
| 2022 | $3,375 +14.8% | $219,700 +20.1% |
| 2021 | $2,940 +18.4% | $183,000 +10.4% |
| 2020 | $2,482 +9.5% | $165,700 +20% |
| 2018 | $2,267 -3.5% | $138,104 +3.5% |
| 2017 | $2,349 +3.6% | $133,400 +10.1% |
| 2016 | $2,267 +8.9% | $121,172 +4.9% |
| 2015 | $2,082 +7.3% | $115,491 +3.8% |
| 2014 | $1,940 +7.2% | $111,266 +4.6% |
| 2013 | $1,809 | $106,395 |
| 2012 | $1,809 | $106,395 +0% |
| 2011 | -- | $106,390 -2.2% |
| 2010 | -- | $108,743 |
| 2009 | $2,206 | $108,743 |
| 2008 | -- | $108,743 +0.6% |
| 2007 | -- | $108,131 |
Find assessor info on the county website
Monthly payment
Est. payment
Payment breakdown
Explore the cost of this home by adjusting the details. Changes won't be saved.Climate risks
Neighborhood: 57005
Nearby schools
Schools provided by the listing agent
- Elementary: Brandon ES
- Middle: Brandon Valley MS
- High: Brandon Valley HS
- District: Brandon Valley 49-2
Source: Realtor Association of the Sioux Empire. This data may not be complete. We recommend contacting the local school district to confirm school assignments for this home.
Similar homes
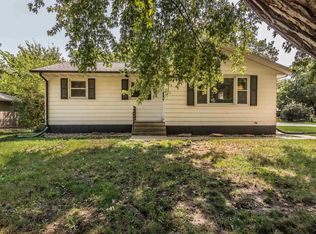
- $354,9003 bd3 ba2k sqft1200 E Cedar St, Brandon, SD 57005For Sale
 MLS ID #22607224, Jill M Niedringhaus. Realtor Association of the Sioux Empire
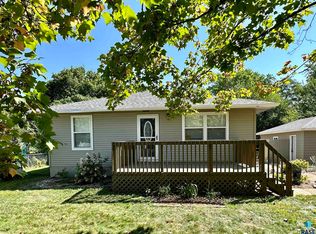
 - $299,9004 bd2 ba1.8k sqft217 N Needles Dr, Brandon, SD 57005For Sale
 MLS ID #22607278, Kory N Davis. Realtor Association of the Sioux Empire
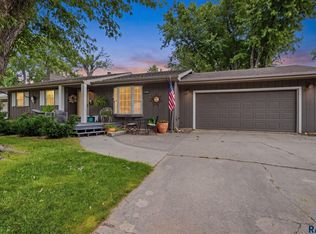
 - $354,9005 bd3 ba2k sqft105 E Switch Grass Trl, Brandon, SD 57005For Sale
 MLS ID #22606881, Maddy J Rohrer. Realtor Association of the Sioux Empire
 - $379,0005 bd3 ba2.2k sqft817 E Pine St, Brandon, SD 57005For Sale
 MLS ID #22605152, Jacob W Benedict. Realtor Association of the Sioux Empire
 - $369,9006 bd3 ba2.4k sqft109 E Ponderosa Cir, Brandon, SD 57005For SaleMLS ID #22605739, Maegan E Alberico. Realtor Association of the Sioux Empire
- $320,0004 bd2 ba2.1k sqft2312 S Phillips Ave, Sioux Falls, SD 57105For SaleMLS ID #22607568, Chris Greve. Realtor Association of the Sioux Empire
- $375,0004 bd2 ba2.4k sqft4508 S Highland Ave, Sioux Falls, SD 57103For SaleMLS ID #22607629, Holly M Romanowski. Realtor Association of the Sioux Empire
- $365,0004 bd2 ba1.8k sqft4219 S Southeastern Ave, Sioux Falls, SD 57103For SaleMLS ID #22606984, Hannah N Berry. Realtor Association of the Sioux Empire
- $345,0003 bd2 ba1.7k sqft7813 W 44th St, Sioux Falls, SD 57106For SaleMLS ID #22607613, Katie P Day. Realtor Association of the Sioux Empire
- $349,9003 bd3 ba1.9k sqft4213 S Hickory Hill Rd, Sioux Falls, SD 57103For SaleMLS ID #22607058, Jessica Steele. Realtor Association of the Sioux Empire
- $365,0004 bd3 ba2.3k sqft5712 W Walden Dr, Sioux Falls, SD 57106For SaleMLS ID #22607495, Ryan R Olson. Realtor Association of the Sioux Empire
- $339,9004 bd2 ba1.7k sqft209 W 7th St, Hartford, SD 57033For SaleMLS ID #22607492, Deena L Becker. Realtor Association of the Sioux Empire
- $349,9004 bd2 ba1.8k sqft606 Chestnut St, Harrisburg, SD 57032For SaleMLS ID #22607139, Stefanie A Stockberger. Realtor Association of the Sioux Empire
- $399,9004 bd2 ba2k sqft2310 S 1st Ave, Sioux Falls, SD 57105For SaleMLS ID #22607364, JJ Gohl. Realtor Association of the Sioux Empire
- $369,9003 bd3 ba2.6k sqft604 S Annway Dr, Sioux Falls, SD 57103For SaleMLS ID #22606212, Suzanne M Erickson. Realtor Association of the Sioux Empire
- $299,9004 bd2 ba1.8k sqft2800 E 18th St, Sioux Falls, SD 57103For SaleMLS ID #22607198, Kim Schafer. Realtor Association of the Sioux Empire
- $350,0003 bd2 ba1.9k sqft3216 S Pillsberry Ave, Sioux Falls, SD 57103For SaleMLS ID #22604033, Alexis B Albertus. Realtor Association of the Sioux Empire
- $345,0004 bd2 ba1.9k sqft1108 E Dove Trl, Sioux Falls, SD 57108For SaleMLS ID #22605353, Joy S Kortan. Realtor Association of the Sioux Empire
- $339,0003 bd2 ba1.9k sqft727 E Wiswall Pl, Sioux Falls, SD 57105For SaleMLS ID #22606393, Janelle L Aday. Realtor Association of the Sioux Empire
