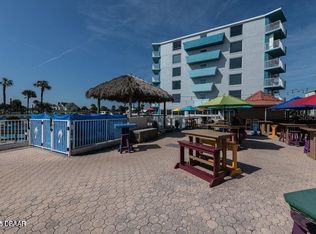
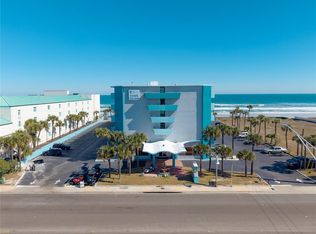
Turnkey ocean-view condo in the heart of Daytona Beach offering both coastal relaxation and front-row access to Main Street events. This fully furnished unit at Fountain Beach Resort is ready for immediate use or rental, making it an ideal vacation home, income-producing property, or weekend getaway. Positioned to capture both ocean views and the energy of downtown, this unit provides a unique dual perspective that is rarely available. Enjoy morning sunrises over the Atlantic and take in the sights and events of Main Street right from your own space. Inside, the unit is designed for comfort and functionality with an open layout that maximizes space and natural light. Being sold fully furnished, it allows for a seamless transition for personal use or short-term rental setup. Fountain Beach Resort offers a true resort-style experience with direct beach access, oceanfront pool, hot tub, on-site restaurant, tiki bar, fitness center, and 24-hour front desk service. Owners have the flexibility to participate in the on-site rental program or independently manage rentals through platforms such as Airbnb or VRBO, with nightly rentals permitted. Located just steps from the Boardwalk, Ocean Center, Bandshell, Ocean Walk shops, and some of Daytona Beach’s most popular dining and entertainment options, this property delivers exceptional convenience and lifestyle value. Whether you are looking for a low-maintenance beach escape or a property with strong rental potential, Unit 531 offers a compelling opportunity in one of Daytona Beach’s most recognizable oceanfront locations.
For sale
Price cut: $10K (7/23)
$115,000
313 S ATLANTIC AVENUE #5310, DAYTONA BEACH, FL 32118
1beds
343sqft
:
Get pre-qualified$1,356/mo
Hotel/Motel, Condominium
Built in 1973
-- sqft lot
$-- Zestimate®
$335/sqft
$525/mo HOA
What's special
Direct beach accessHot tubTurnkey ocean-view condoFully furnished unitOceanfront pool
- 116 days |
- 266 |
- 10 |
Zillow last checked:
Listing updated:
Listed by:
Mike Metzger 435-820-6469,
REALTY PROS ASSURED 386-677-7653
Source: Stellar MLS,MLS#: FC317818 Originating MLS: West Volusia
Originating MLS: West Volusia
Facts & features
Interior
Bedrooms & bathrooms
- Bedrooms: 1
- Bathrooms: 1
- Full bathrooms: 1
Primary bedroom
- Features: No Closet
- Level: First
- Area: 214.8 Square Feet
- Dimensions: 12x17.9
Bathroom 1
- Features: No Closet
- Level: First
- Area: 38.54 Square Feet
- Dimensions: 4.7x8.2
Kitchen
- Features: No Closet
- Level: First
- Area: 35 Square Feet
- Dimensions: 5x7
Living room
- Features: No Closet
- Level: First
- Area: 40 Square Feet
- Dimensions: 5x8
Heating
- Wall Units / Window Unit
Cooling
- Wall/Window Unit(s)
Appliances
- Included: Microwave, Refrigerator
- Laundry: Common Area
Features
- Ceiling Fan(s), Elevator
- Flooring: Vinyl
- Has fireplace: No
- Furnished: Yes
- Common walls with other units/homes: Corner Unit
Interior area
- Total structure area: 343
- Total interior livable area: 343 sqft
Video & virtual tour
Property
Features
- Levels: One
- Stories: 1
- Exterior features: Balcony
- Has view: Yes
- View description: City, Water, Beach
- Has water view: Yes
- Water view: Water,Beach
- Waterfront features: Waterfront, Beach, Beach Access
Lot
- Size: 1.67 Acres
Details
- Parcel number: 530954005310
- Zoning: CONDOTEL
- Special conditions: None
Construction
Type & style
- Home type: Condo
- Property subtype: Hotel/Motel, Condominium
- Attached to another structure: Yes
Materials
- Block, Concrete, Stucco
- Foundation: Concrete Perimeter, Slab
- Roof: Membrane
Condition
- Completed
- New construction: No
- Year built: 1973
Utilities & green energy
- Sewer: Public Sewer
- Water: Public
- Utilities for property: Cable Connected, Electricity Connected
Community & HOA
Community
- Features: Water Access, Waterfront, Fitness Center, Pool, Restaurant
- Pet fee: $0 monthly
- Subdivision: FOUNTAIN BEACH RESORT
HOA
- Has HOA: Yes
- Amenities included: Elevator(s), Fitness Center, Laundry, Pool, Spa/Hot Tub
- Services included: Cable TV, Electricity, Internet, Maintenance Structure, Pest Control, Pool Maintenance, Sewer, Trash, Water
- HOA fee: $525 monthly
- HOA name: Sun-Pro Realty and Management / Becky Lewis
- HOA phone: 386-451-9972
Location
- Region: Daytona Beach
Financial & listing details
- Price per square foot: $335/sqft
- Tax assessed value: $107,035
- Annual tax amount: $1,803
- Date on market: 4/16/2026
- Cumulative days on market: 117 days
- Listing terms: Cash
- Ownership: Condominium
- Total actual rent: 0
- Electric utility on property: Yes
- Road surface type: Asphalt, Paved
Estimated market value
Not available
Estimated sales range
Not available
$1,259/mo
Price history
| Date | Event | Price |
|---|---|---|
| 7/23/2026 | Price change | $115,000-8%$335/sqft |
Source:  Stellar MLS #FC317818 Report a problem Stellar MLS #FC317818 Report a problem | ||
| 4/16/2026 | Listed for sale | $125,000+150%$364/sqft |
Source: Stellar MLS #FC317818 Report a problem | ||
| 6/9/2021 | Sold | $50,000$146/sqft |
Source: Public Record Report a problem | ||
| 12/5/2016 | Sold | $50,000-16.7%$146/sqft |
Source: Public Record Report a problem | ||
| 5/20/2008 | Sold | $60,000+1.5%$175/sqft |
Source: Public Record Report a problem | ||
| 12/21/2006 | Sold | $59,100+47.8%$172/sqft |
Source: Public Record Report a problem | ||
| 4/8/1999 | Sold | $40,000$117/sqft |
Source: Public Record Report a problem | ||
Public tax history
| Year | Property taxes | Tax assessment |
|---|---|---|
| 2025 | $1,803 +2.2% | $106,647 +21% |
| 2024 | $1,765 +9.9% | $88,139 +10% |
| 2023 | $1,606 +21.3% | $80,126 +10% |
| 2022 | $1,324 | $72,842 +40.3% |
| 2021 | -- | $51,911 -2.4% |
| 2020 | $1,041 | $53,171 +4% |
| 2019 | $1,041 +7.6% | $51,113 +16.3% |
| 2018 | $968 +8.1% | $43,943 +2% |
| 2017 | $895 -2% | $43,061 +4% |
| 2016 | $913 +0.9% | $41,407 +12.9% |
| 2015 | $905 +10.9% | $36,664 +6% |
| 2014 | $816 | $34,599 +3.7% |
| 2013 | -- | $33,355 +11.8% |
| 2012 | -- | $29,825 +14.9% |
| 2011 | -- | $25,950 -11% |
| 2010 | -- | $29,150 -15.1% |
| 2009 | -- | $34,324 -49.8% |
| 2007 | -- | $68,400 -16.6% |
| 2006 | -- | $82,000 +82.2% |
| 2005 | -- | $45,000 +69.8% |
| 2004 | -- | $26,500 -19.7% |
| 2003 | -- | $33,000 -9.1% |
| 2002 | -- | $36,300 -13.6% |
| 2001 | -- | $42,000 +21.7% |
| 2000 | -- | $34,500 |
Find assessor info on the county website
Monthly payment
Est. payment
Payment breakdown
Explore the cost of this home by adjusting the details. Changes won't be saved.Climate risks
Neighborhood: 32118
Nearby schools
GreatSchools rating
- 5/10R. J. Longstreet Elementary SchoolGrades: PK-5Distance: 3.3 mi
- 4/10Campbell Middle SchoolGrades: 6-8Distance: 2.4 mi
- 4/10Mainland High SchoolGrades: 9-12Distance: 3.3 mi
Schools provided by the listing agent
- Elementary: R.J. Longstreet Elem
- Middle: Campbell Middle
- High: Mainland High School
Source: Stellar MLS. This data may not be complete. We recommend contacting the local school district to confirm school assignments for this home.
- $160,0001 bd2 ba691 sqft313 S Atlantic Ave #2050, Daytona Beach, FL 32118Sold
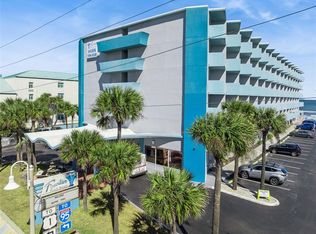
- $139,9901 bd1 ba343 sqft313 S Atlantic Ave #2090, Daytona Beach, FL 32118For Sale
- $109,0001 bd1 ba343 sqft313 S Atlantic Ave #2170, Daytona Beach, FL 32118For Sale

- $97,5001 bd1 ba343 sqft313 S Atlantic Ave #2260, Daytona Beach, FL 32118For Sale
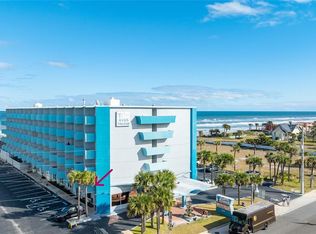
- $150,000-- bd1 ba343 sqft313 S Atlantic Ave #2290, Daytona Beach, FL 32118Sold
- $109,4001 bd1 ba343 sqft313 S Atlantic Ave #4100, Daytona Beach, FL 32118For Sale
- $155,0001 bd1 ba343 sqft313 S Atlantic Ave #4110, Daytona Beach, FL 32118For Sale
- $119,0001 bd1 ba343 sqft313 S Atlantic Ave #4250, Daytona Beach, FL 32118For Sale
- $123,0001 bd1 ba343 sqft313 S Atlantic Ave #5160, Daytona Beach, FL 32118For Sale
A local agent can set up tours, give advice and negotiate with sellers.
A local lender can help you make sure your offer is ready when you are.
Similar homes
- $119,0001 bd1 ba343 sqft313 S Atlantic Ave #425, Daytona Beach, FL 32118For Sale
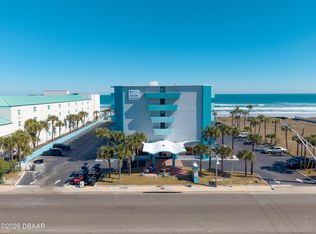
 MLS ID #1222676, David Zalutko, Realty Pros Assured. DBAMLS
 - $119,0001 bd1 ba343 sqft313 S ATLANTIC AVENUE #4250, DAYTONA BEACH, FL 32118For Sale
 MLS ID #FC315952, David Zalutko, REALTY PROS ASSURED. Stellar MLS
 - $123,0001 bd1 ba343 sqft313 S ATLANTIC AVENUE #5160, DAYTONA BEACH, FL 32118For Sale
 MLS ID #O6388633, Benjamin Larbus, PIXEL REALTY,PLLC. Stellar MLS
 - $109,0001 bd1 ba343 sqft313 S ATLANTIC AVENUE #2170, DAYTONA BEACH, FL 32118For SaleMLS ID #O6299132, Racheal Lall, TOWER TEAM REALTY, LLC. Stellar MLS
- $129,9991 bd1 ba370 sqft701 S ATLANTIC AVENUE #520, DAYTONA BEACH, FL 32118For SaleMLS ID #O6418551, Selma White, WRA BUSINESS & REAL ESTATE. Stellar MLS
- $129,000-- bd1 ba343 sqft313 S Atlantic Ave #2100, Daytona Beach, FL 32118For SaleMLS ID #1225137, Bobby Mickis, Coldwell Banker Coast Realty. DBAMLS
- $97,5001 bd1 ba343 sqft313 S ATLANTIC AVENUE #2260, DAYTONA BEACH, FL 32118For SaleMLS ID #FC315968, Paul Hart, HART PRO REALTY. Stellar MLS
- $114,900-- bd1 ba339 sqft2700 N Atlantic Ave #708, Daytona Beach, FL 32118New ConstructionMLS ID #1229483, Bill Lutts, Align Right Realty Horizons. DBAMLS
- $115,000-- bd1 ba343 sqft313 S Atlantic Ave #531, Daytona Beach, FL 32118For SaleMLS ID #1225342, Michael Metzger, Realty Pros Assured. DBAMLS
- $99,999-- bd1 ba322 sqft219 S Atlantic Ave #108, Daytona Beach, FL 32118For SaleMLS ID #1208046, James Jestes, EXP Realty LLC. DBAMLS
- $92,000-- bd1 ba322 sqft219 S Atlantic Ave #308, Daytona Beach, FL 32118For SaleMLS ID #1226407, Carmen Jones, Realty Pros Assured. DBAMLS
- $119,0001 bd1 ba434 sqft219 S Atlantic Ave #237, Daytona Beach, FL 32118For SaleMLS ID #1224760, Alice Cooper LLC, Adams, Cameron & Co., Realtors. DBAMLS
- $114,900-- bd1 ba343 sqft313 S Atlantic Ave #212, Daytona Beach, FL 32118For SaleMLS ID #1222149, Michael Lockhart, Oceans Luxury Realty Full Service LLC. DBAMLS
- $109,4001 bd1 ba343 sqft313 S ATLANTIC AVENUE #4100, DAYTONA BEACH, FL 32118For SaleMLS ID #O6372631, Matt White, SLOANE REALTY, LLC. Stellar MLS
- $109,000-- bd1 ba343 sqft313 S Atlantic Ave #3100, Daytona Beach, FL 32118For SaleMLS ID #1225543, Christy Reuter, Adams, Cameron & Co., Realtors. DBAMLS
- $119,900-- bd1 ba343 sqft313 S Atlantic Ave #516, Daytona Beach, FL 32118For SaleMLS ID #1223838, Benjamin Larbus, Pixel Realty. DBAMLS
- $105,0001 bd1 ba343 sqft313 S. ATLANTIC AVE #526, DAYTONA BEACH, FL 32118For SaleMLS ID #O6295665, Racheal Lall, TOWER TEAM REALTY, LLC. Stellar MLS
- $109,900-- bd1 ba420 sqft935 S Atlantic Ave #128, Daytona Beach, FL 32118For SaleMLS ID #1209713, Donna Kearfott, Adams, Cameron & Co., Realtors. DBAMLS
- $124,000-- bd1 ba322 sqft219 S Atlantic Ave #307, Daytona Beach, FL 32118For SaleMLS ID #1227928, James Jestes, EXP Realty LLC. DBAMLS
- $105,000-- bd1 ba322 sqft219 S Atlantic Ave #403, Daytona Beach, FL 32118For SaleMLS ID #1228226, Christy Reuter, Adams, Cameron & Co., Realtors. DBAMLS
