Skip main navigation
Closed
  • $952,800

    313 S Cassidy Dr, Georgetown, TX 78628

    4beds
    4,012sqft
    Single Family Residence
    Built in 1996
    1.02 Acres Lot
    $952,800 Zestimate®
    $237/sqft
    $4,349 Estimated rent

    Home value

    $952,800

    $829,000 - $1.11M

    $4,349/mo

    Zestimate® history
    Loading
    Loading...

    Owner options

    List your home for rent

    $4,349/mo

    Rent Zestimate®

    Find your next renter with Zillow Rental Manager. Plus, with online applications, you can quickly screen prospective tenants – for free.

    Learn more

    $4,349/mo

    Rent Zestimate®

    Refinance and save

    $6,372/mo

    Est. payment

    Refinancing to a lower rate could help reduce your monthly payments and save thousands over the life of the loan.

    See today's rates

    $6,372/mo

    Est. payment

    Explore your selling options

    Work with a Zillow partner agent

    Leverage their expertise and Zillow's premium Showcase listings to get your home seen by more buyers.

    Get started

    List with your own agent

    Get your home in front of millions of buyers by listing it on Zillow.

    Learn how to do it

    Sell it yourself

    Take full control of how buyers see your home on Zillow by listing For Sale by Owner (FSBO).

    List your home

    What's special

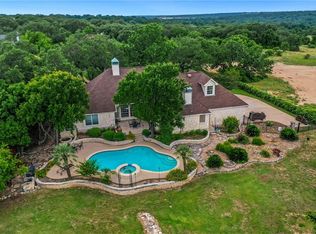
    Perfect Next Gen home with detached 1000sqft guest house or game room. The main home has 4 bedrooms with master on main level, huge living room with wood floors and cozy but updated kitchen with beautiful cabinets and stainless appliances, open to breakfast. There is a formal dining on main level off kitchen and views of front yard. The 3 guest bedrooms upstairs w 2 full baths are huge, plenty of room for growing family. The separate guest home or huge gameroom has built ins, a bar and half bath, plenty of room to get away or have guests stay. oversized 3 car garage and over1 acre yard with trees. Outside is a fabulous covered wrap patio and then an outdoor stone patio with fireplace. The main home has see thru fireplace in the living and kitchen, outdoor wood burning fireplace and the guest home has a huge stone fireplace as well. Don't miss this fabulous place with 1 acre. Near shopping and much more!

    This property is off market, which means it's not currently listed for sale or rent on Zillow. This may be different from what's available on other websites or public sources.
    Zillow last checked:

    Listing updated:

    Listed by:

    Rita K. Snyder 512-468-2867,

    Keller Williams Realty Lone St

    Bought with:

    NON-MEMBER AGENT

    Non Member Office

    Source: Central Texas MLS,MLS#: 414989MLS LogoOriginating MLS: Williamson County Association of REALTORS

    Facts & features

    Interior

    Bedrooms & bathrooms
    • Bedrooms: 4
    • Bathrooms: 5
    • Full bathrooms: 3
    • 1/2 bathrooms: 2
    Other
    • Level: Main
    • Dimensions: 1000sqft
    Heating
    • Central, Electric, Multiple Heating Units
    Cooling
    • Central Air, 3+ Units
    Appliances
    • Included: Dishwasher, Disposal, Multiple Water Heaters, Microwave, Some Gas Appliances, Built-In Oven, Cooktop
    • Laundry: Main Level, Laundry Room
    Features
    • Ceiling Fan(s), Separate/Formal Dining Room, Garden Tub/Roman Tub, High Ceilings, Primary Downstairs, Multiple Living Areas, Multiple Dining Areas, Main Level Primary, Separate Shower, Kitchen Island
    • Flooring: Carpet, Tile, Wood
    • Number of fireplaces: 3
    • Fireplace features: Gas Starter, Great Room, Kitchen, Stone
    Interior area
    • Total interior livable area: 4,012 sqft

    Property

    Parking
    • Total spaces: 3
    • Parking features: Detached, Garage
    • Garage spaces: 3
    Features
    • Levels: Two
    • Stories: 2
    • Patio & porch: Covered, Enclosed, Patio, Porch
    • Exterior features: Porch, Patio, Propane Tank - Owned
    • Fencing: Chain Link,Wrought Iron,Wire
    • Has view: Yes
    • View description: Hills, None
    • Body of water: Hill Country View,None
    Lot
    • Size: 1.02 Acres
    • Topography: Sloping
    Details
    • Parcel number: R344926

    Construction

    Type & style
    • Home type: SingleFamily
    • Architectural style: Ranch,Traditional
    • Property subtype: Single Family Residence
    Materials
    • Frame, Masonry, Stone
    • Foundation: Slab
    • Roof: Composition,Shingle
    Condition
    • Year built: 1996

    Utilities & green energy

    • Sewer: Septic Tank
    • Water: Public
    • Utilities for property: Electricity Available, Propane

    Community & neighborhood

    Community
    • Community features: None
    Location
    • Region: Georgetown
    • Subdivision: Amemded Wood Ranch Sec 04

    Other

    Other facts
    • Listing terms: Cash,Conventional
    • Road surface type: Asphalt

    Price history

    DateEventPrice
    11/12/2020Sold--
    Source: Central Texas MLS #414989 Report a problem

    Public tax history

    Tax history is unavailable.

    Neighborhood: 78628

    Nearby schools

    GreatSchools rating
    Schools provided by the listing agent
    • Elementary: Pickett Elementary School
    • Middle: Tippit Middle School
    • High: East View High School
    • District: Georgetown ISD

    Source: Central Texas MLS. This data may not be complete. We recommend contacting the local school district to confirm school assignments for this home.

    Get a cash offer in 3 minutes
    Find out how much your home could sell for in as little as 3 minutes with a no-obligation cash offer.
    Estimated market value
    $952,800
    Get a cash offer in 3 minutes
    Find out how much your home could sell for in as little as 3 minutes with a no-obligation cash offer.
    Estimated market value
    $952,800