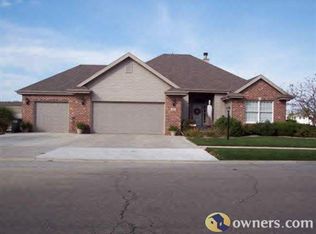
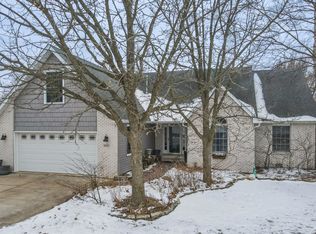
Quiet Elegance & Located In The Desirable Community Of Manteno, This Beautifully Updated Ranch Offers Small-Town Charm With Convenient Access To Local Amenities, Schools & Recreaction. This 4 Bed, 2.1 Bath 3000 Sq Ft Home Presents An Opportunity To Embrace A Relaxed Lifestyle (golf cart community) Extensively Updated Since 2024, This Home Blends Timeless Style With Modern Upgrades. (All The Looks Of Brand New Construction) Gorgeous NEW Kitchen: Elegant White Quartz Countertops Incl Designer Finishes Exuding Balance, Warmth & Sophistication. Primary En-suite With Renovated Shower & Vanity. Renewed Hall Bath Shower & Vanity. The Fully Finished Basement Expands The Living Space With An Updated Half Bath, Study Area, Wine Cooler & Rec Room For Enjoyment. The Half Bath Can Be Converted To A Full Bath. A Standout Feature is The 20x12 Woodworker's Shop, Offering Electric & Heat-Ideal For Hobbies, Projects Or A Creative Workspace. Radon System Is In Place. Recent Improvements Include Flooring, Appliances, HVAC, Kitchen, Patio Roof, Bathrooms, Wood Worker's Shop, Landscape, Leaf Gutter Guards & More. Roof is 6 Years New(2019). Check Out The Wonderful Attic Storage Opposite The Upstairs Bedroom As Well As The Carefully Sealed Crawl Space. Turn The Primary Bathroom Large Closet Into A Main Floor Laundry Area. With Thoughtful Upgrades, Flexible Living Spaces This Home Is Move-In Ready & Designed For Comfortable Everyday Living.
Active
$439,900
313 S Elm St, Manteno, IL 60950
4beds
2,000sqft
Single Family Residence
Built in 1999
-- sqft lot
$-- Zestimate®
$220/sqft
$-- HOA
What's special
- --
- on Zillow |
- 819
- views |
- 20
- saves |
Zillow last checked:
Listed by:
Nan Smith 630-778-1855,
Baird & Warner
Source: MRED as distributed by MLS GRID,MLS#: 12647226

Loading...
Facts & features
Interior
Bedrooms & bathrooms
- Bedrooms: 4
- Bathrooms: 3
- Full bathrooms: 2
- 1/2 bathrooms: 1
Rooms
- Room types: Eating Area, Study, Recreation Room, Workshop, Foyer, Storage, Attic
Primary bedroom
- Features: Flooring (Carpet), Bathroom (Full, Curbless/Roll in Shower, Shower Only)
- Level: Main
- Area: 182 Square Feet
- Dimensions: 14X13
Bedroom 2
- Features: Flooring (Carpet)
- Level: Main
- Area: 154 Square Feet
- Dimensions: 14X11
Bedroom 3
- Features: Flooring (Carpet)
- Level: Main
- Area: 143 Square Feet
- Dimensions: 11X13
Bedroom 4
- Features: Flooring (Carpet)
- Level: Second
- Area: 209 Square Feet
- Dimensions: 19X11
Other
- Level: Second
- Area: 240 Square Feet
- Dimensions: 20X12
Eating area
- Features: Flooring (Ceramic Tile)
- Level: Main
- Area: 100 Square Feet
- Dimensions: 10X10
Family room
- Features: Flooring (Carpet)
- Level: Basement
- Area: 400 Square Feet
- Dimensions: 20X20
Foyer
- Features: Flooring (Vinyl)
- Level: Main
- Area: 64 Square Feet
- Dimensions: 8X8
Kitchen
- Features: Kitchen (Eating Area-Table Space, Pantry-Closet, Custom Cabinetry, Updated Kitchen), Flooring (Ceramic Tile)
- Level: Main
- Area: 286 Square Feet
- Dimensions: 22X13
Laundry
- Level: Basement
- Area: 180 Square Feet
- Dimensions: 18X10
Living room
- Features: Flooring (Carpet)
- Level: Main
- Area: 361 Square Feet
- Dimensions: 19X19
Recreation room
- Features: Flooring (Vinyl)
- Level: Basement
- Area: 210 Square Feet
- Dimensions: 21X10
Storage
- Level: Basement
- Area: 180 Square Feet
- Dimensions: 18X10
Study
- Features: Flooring (Vinyl)
- Level: Basement
- Area: 36 Square Feet
- Dimensions: 6X6
Other
- Features: Flooring (Combination)
- Level: Main
- Area: 240 Square Feet
- Dimensions: 20X12
Heating
- Natural Gas
Cooling
- Central Air, Window Unit(s)
Appliances
- Included: Range, Microwave, Dishwasher, Refrigerator, Washer, Dryer, Disposal, Stainless Steel Appliance(s), Wine Refrigerator, Humidifier, Gas Water Heater
Features
- Vaulted Ceiling(s), Cathedral Ceiling(s), 1st Floor Bedroom, In-Law Floorplan, 1st Floor Full Bath, Built-in Features, Walk-In Closet(s), Open Floorplan, Granite Counters, Quartz Counters
- Flooring: Carpet
- Windows: Screens, Drapes
- Basement: Finished,Crawl Space,Rec/Family Area,Storage Space,Partial
- Attic: Interior Stair,Unfinished
Interior area
- Total structure area: 3,000
- Total interior livable area: 2,000 sqft
- Finished area below ground: 1,000
Video & virtual tour
Property
Parking
- Total spaces: 6.5
- Parking features: Concrete, Garage Door Opener, Yes, Garage Owned, Attached, Off Street, Driveway, Owned, Garage
- Attached garage spaces: 2.5
- Has uncovered spaces: Yes
Accessibility
- Accessibility features: No Disability Access
Features
- Stories: 1.5
- Patio & porch: Patio
- Exterior features: Fire Pit
Lot
- Dimensions: 61.63X10X23.72X135X82
- Features: Landscaped
Details
- Additional structures: Workshop, Shed(s)
- Parcel number: 03022121800700
- Zoning: SINGL
- Special conditions: None
- Other equipment: Ceiling Fan(s), Sump Pump, Radon Mitigation System
Construction
Type & style
- Home type: SingleFamily
- Architectural style: Contemporary,Ranch
- Property subtype: Single Family Residence
Materials
- Vinyl Siding, Brick
- Foundation: Concrete Perimeter
- Roof: Asphalt
Condition
- New construction: No
- Year built: 1999
Details
- Builder model: 1.5 Story Ranch
Utilities & green energy
- Sewer: Public Sewer
- Water: Public
Community & HOA
Community
- Features: Park
- Security: Carbon Monoxide Detector(s)
- Subdivision: South Creek
HOA
- Services included: None
Location
- Region: Manteno
Financial & listing details
- Price per square foot: $220/sqft
- Tax assessed value: $297,684
- Annual tax amount: $8,405
- Ownership: Fee Simple
Estimated market value
Not available
Estimated sales range
Not available
Not available
Price history
| Date | Event | Price |
|---|---|---|
| 5/13/2026 | Listing removed | $444,900$222/sqft |
Source: | ||
| 4/30/2026 | Price change | $444,900-1.1%$222/sqft |
Source: | ||
| 3/23/2026 | Listed for sale | $449,900+18.4%$225/sqft |
Source: | ||
| 7/1/2024 | Sold | $380,000$190/sqft |
Source: | ||
| 5/17/2024 | Contingent | $380,000$190/sqft |
Source: | ||
| 4/30/2024 | Listed for sale | $380,000+72.7%$190/sqft |
Source: | ||
| 9/25/2012 | Sold | $220,000$110/sqft |
Source: | ||
Public tax history
| Year | Property taxes | Tax assessment |
|---|---|---|
| 2024 | $8,328 +3.7% | $99,228 +12.5% |
| 2023 | $8,034 +7.9% | $88,184 +13.2% |
| 2022 | $7,447 +1.9% | $77,918 +3.1% |
| 2021 | $7,305 +2.7% | $75,542 +5.4% |
| 2020 | $7,110 +1.3% | $71,702 +1.8% |
| 2019 | $7,019 +7.7% | $70,423 +3.4% |
| 2018 | $6,515 | $68,120 +1% |
| 2017 | $6,515 +3% | $67,433 -0.9% |
| 2016 | $6,323 +4.9% | $68,017 +3% |
| 2015 | $6,027 | $66,048 +4.4% |
| 2014 | $6,027 | $63,291 -1.8% |
| 2013 | -- | $64,467 +7.9% |
| 2012 | -- | $59,745 -5.7% |
| 2011 | -- | $63,350 -14.7% |
| 2009 | $5,229 -1.8% | $74,281 -3.1% |
| 2008 | $5,325 | $76,628 +32.7% |
| 2002 | -- | $57,736 -0.6% |
| 2001 | -- | $58,108 +1% |
| 2000 | -- | $57,533 |
Find assessor info on the county website
Monthly payment
Est. payment$--/mo
Payment breakdown
Explore the cost of this home by adjusting the details. Changes won't be saved.All calculations are estimates and provided by Zillow, Inc. for informational purposes only. Actual amounts may vary.
HOA fees may include property taxes on listings classified as Co-Ops. Contact the listing agent and/or owner for fee details.
Mortgage interest rates are dependent on a number of factors, including credit score, down payment, and repayment length. Interest rate data provided by Zillow Group Marketplace, Inc. as of 1/1/1970 from various mortgage lenders with which we have lead or other similar arrangements; the Estimated Payment is an average of those rates.
See how much you could borrow to make a competitive offer.
Climate risks
Neighborhood: 60950
Nearby schools
GreatSchools rating
- 7/10Manteno Elementary SchoolGrades: PK-4Distance: 0.2 mi
- 8/10Manteno Middle SchoolGrades: 5-8Distance: 0.6 mi
- 5/10Manteno High SchoolGrades: 8-12Distance: 0.7 mi
Schools provided by the listing agent
- District: 5
Source: MRED as distributed by MLS GRID. This data may not be complete. We recommend contacting the local school district to confirm school assignments for this home.
A local agent can set up tours, give advice and negotiate with sellers.
A local lender can help you make sure your offer is ready when you are.
- Illinois
- Kankakee County
- Manteno
- 60950
- 313 S Elm St