Skip main navigation
For sale
  • $725,000

    313 S James St, Ashland, VA 23005

    4beds
    2,494sqft
    : 
    Loading
    Get pre-qualified
    Single Family Residence
    Built in 1910
    0.47 Acres Lot
    $569,600 Zestimate®
    $291/sqft
    $-- HOA

    What's special

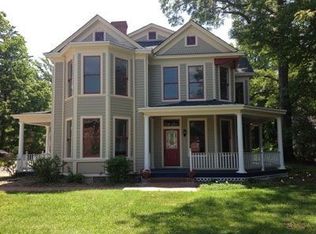
    Welcome to 313 S James, just a few blocks from downtown Ashland, fully renovated and featuring 4 bedrooms, 2.5 baths, 2,494 SF with a detached 3-car garage offering a workshop area and unfinished space above, perfect for a home office or additional storage, all situated on an oversized lot—a rare find to say the least! Enjoy superior outdoor living space including a full wraparound front porch and a massive 25x25 rear covered patio overlooking the private landscaped yard, perfect for the kids or the dog to run and play. Step into a bright and spacious foyer with sight lines into the DR, den, and kitchen. The spacious dining room features French doors, and flows seamlessly into the den. Nice-sized den featuring built-in bookcases, hardwoods, and opening into the kitchen. The well-appointed and spacious kitchen also features hardwoods, maple cabinets, granite countertops, SS appliances with gas cooking, a large peninsula with an overhang perfect for everyday meals, and walks out onto the rear covered patio. Tucked under the stairs you'll find a bar sink and additional cabinetry with a half-lite door leading to the covered side porch, creating perfect circular flow. Walk up the wider stairs to a larger landing with double windows for added natural light and an oversized hallway leading to the bedrooms. The spacious primary features plush wall-to-wall carpet, a double closet, sizeable WIC, covered balcony, and private en suite with a walk-in tiled shower, cast-iron tub, his-and-hers sinks with marble countertops, and a large linen closet! Nice-sized bedrooms each feature hardwoods, ceiling lights, and spacious closets. The hall bath also boasts double vanities, a tub/shower with tile surround, classic black-and-white tile flooring, and a linen closet for additional storage. Also featuring a walk-in laundry room with side-by-side washer and dryer off the landing.Enjoy this private residence in the heart of Ashland with shops, restaurants,and stores just a moment's walk from your front door in a quaint,quiet community!
    5 days
    |
    390
    |
    23
    |

    Zillow last checked:

    Listing updated:

    Listed by:

    Matt Jarreau 804-306-9019,

    Hometown Realty

    Source: CVRMLS,MLS#: 2617662MLS LogoOriginating MLS: Central Virginia Regional MLS

    Loading...

      Facts & features

      Interior

      Bedrooms & bathrooms
      • Bedrooms: 4
      • Bathrooms: 3
      • Full bathrooms: 2
      • 1/2 bathrooms: 1
      Primary bedroom
      • Description: Double Closet, WIC, En Suite, Balcony
      • Level: Second
      • Dimensions: 16.10 x 23.5
      Bedroom 2
      • Description: Hardwoods, Closet
      • Level: Second
      • Dimensions: 13.0 x 15.7
      Bedroom 3
      • Description: Hardwood, Double Closet
      • Level: Second
      • Dimensions: 13.0 x 15.0
      Bedroom 4
      • Description: Hardwoods, Closet
      • Level: Second
      • Dimensions: 10.2 x 11.4
      Dining room
      • Description: Hardwoods, Ceiling Light, French Doors
      • Level: First
      • Dimensions: 13.7 x 15.11
      Other
      • Description: Tub & Shower
      • Level: Second
      Half bath
      • Level: First
      Kitchen
      • Description: Hardwoods, Granite Counters, Tile Backsplash
      • Level: First
      • Dimensions: 14.0 x 11.5
      Laundry
      • Description: Side by Side Washer/Dryer
      • Level: Second
      • Dimensions: 5.3 x 5.1
      Living room
      • Description: Hardwoods, Built In Bookcase
      • Level: First
      • Dimensions: 13.7 x 15.1
      Heating
      • Electric, Heat Pump
      Cooling
      • Central Air
      Appliances
      • Included: Dryer, Dishwasher, Gas Cooking, Disposal, Gas Water Heater, Microwave, Refrigerator, Self Cleaning Oven, Tankless Water Heater, Washer
      • Laundry: Washer Hookup, Dryer Hookup
      Features
      • Bookcases, Built-in Features, Ceiling Fan(s), Separate/Formal Dining Room, Double Vanity, Eat-in Kitchen, Granite Counters, High Ceilings, Bath in Primary Bedroom, Pantry, Recessed Lighting, Cable TV, Walk-In Closet(s)
      • Flooring: Ceramic Tile, Partially Carpeted, Wood
      • Basement: Crawl Space,Heated
      • Attic: Floored,Pull Down Stairs
      Interior area
      • Total interior livable area: 2,494 sqft
      • Finished area above ground: 2,494
      • Finished area below ground: 0

      Property

      Parking
      • Parking features: Carport, Driveway, Off Street, Unpaved
      • Has carport: Yes
      • Has uncovered spaces: Yes
      Features
      • Levels: Two
      • Stories: 2
      • Patio & porch: Balcony, Front Porch, Wrap Around, Porch
      • Exterior features: Porch, Storage, Shed, Unpaved Driveway
      • Pool features: None
      • Fencing: None
      Lot
      • Size: 0.47 Acres
      • Features: Landscaped, Level
      • Topography: Level
      Details
      • Parcel number: 7870601101
      • Zoning description: R1

      Construction

      Type & style
      • Home type: SingleFamily
      • Architectural style: Two Story
      • Property subtype: Single Family Residence
      Materials
      • Drywall, Frame, Vinyl Siding, Wood Siding
      • Roof: Metal,Shingle
      Condition
      • Resale
      • New construction: No
      • Year built: 1910

      Utilities & green energy

      • Sewer: Public Sewer
      • Water: Public

      Community & HOA

      Community
      • Security: Smoke Detector(s)
      • Subdivision: None
      Location
      • Region: Ashland

      Financial & listing details

      • Price per square foot: $291/sqft
      • Tax assessed value: $506,700
      • Annual tax amount: $4,104
      • Date on market: 7/8/2026
      • Ownership: Individuals
      • Ownership type: Sole Proprietor

        Estimated market value

        $569,600

        $518,000 - $627,000

        $2,923/mo

        Price history

        DateEventPrice
        7/9/2026Listed for sale$725,000+375.4%$291/sqft
        Source: CVRMLS #2617662 Report a problem
        12/6/2016Sold$152,500$61/sqft
        Source: Public Record Report a problem

        Public tax history

        YearProperty taxesTax assessment
        2025$3,779 $466,600
        2024$3,779 +7.5%$466,600 +7.5%
        2023$3,515 +16.2%$433,900 +16.2%
        2022$3,025 $373,500 +3.8%
        2021-- $360,000 +4.7%
        2020$2,784 +21.2%$343,700 +21.2%
        2019$2,297 $283,600
        2018$2,297 +43.2%$283,600 +43.2%
        2017$1,604 $198,000
        2016$1,604 $198,000
        2015$1,604 $198,000
        2014$1,604 -6.2%$198,000
        2013$1,710 --
        2012$1,710 -5.4%--
        2011$1,807 --
        2010$1,807 --
        2009$1,807 --
        2008$1,807 --
        2007$1,807 +27.1%--
        2006$1,422 --
        2005$1,422 --
        2004-- --
        2003$1,223 +6.3%--
        2002$1,150 --
        2001$1,150 --
        Find assessor info on the county website

        Monthly payment

        Est. payment

        Payment breakdown

        Explore the cost of this home by adjusting the details. Changes won't be saved.
        All calculations are estimates and provided by Zillow, Inc. for informational purposes only. Actual amounts may vary.
        HOA fees may include property taxes on listings classified as Co-Ops. Contact the listing agent and/or owner for fee details.
        Mortgage interest rates are dependent on a number of factors, including credit score, down payment, and repayment length. Interest rate data provided by Zillow Group Marketplace, Inc. as of 1/1/1970 from various mortgage lenders with which we have lead or other similar arrangements; the Estimated Payment is an average of those rates.
        See how much you could borrow to make a competitive offer.

        Climate risks

        Neighborhood: 23005

        Getting around

        58 / 100
        Somewhat Walkable
        72 / 100
        Very Bikeable

        Nearby schools

        GreatSchools rating
        Schools provided by the listing agent
        • Elementary: Ashland
        • Middle: Liberty
        • High: Patrick Henry

        Source: CVRMLS. This data may not be complete. We recommend contacting the local school district to confirm school assignments for this home.

        A local agent can set up tours, give advice and negotiate with sellers.

        Browse local experts

        Similar homes