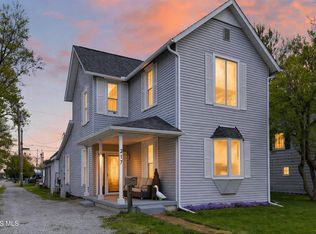
Welcome home to this beautifully maintained Victorian style home with original character is located in the heart of a small town.This home features a 1st floor, bedroom & 2 bedrooms upstairs. 2 Full baths. Home has 10' ceilings, tall doors, 10' rosette trim, transom windows & beautiful arch ways! An inviting foyer, large enough to be used as additional living space. Formal dining/den. First floor laundry. The woodwork throughout the home is immaculate. Bathrooms have original tile.Covered front porch and a separate front entry into the 3 seasons/sun room. Large lot made up of 4 separate lots. One car detached garage with attached storage shed. Updates include front porch flooring replaced, newer water heater. Kitchen renovation includes (flooring, cabinets, butcher block block counter top, stainless steel sink, faucet, dishwasher,garbage disposal, gas range & GFCI outlets)..Roof replaced above laundry room. Garage door was custom built. Laundry room renovations include,drywall, cement flooring & new cellar door. Downstairs bathtub faucet was replaced.Second floor renovations include new flooring and custom built closet in bedroom.This home is a must see. Schedule your private showing today.
Sold for $205,000
$205,000
313 S Main St, North Baltimore, OH 45872
3beds
2,064sqft
Single Family Residence
Built in 1913
0.32 Acres Lot
$-- Zestimate®
$99/sqft
$1,820 Estimated rent
Home value
Not available
Estimated sales range
Not available
$1,820/mo
Zestimate® history
Owner options
List your home for rent
$1,820/mo
Rent Zestimate®
Find your next renter with Zillow Rental Manager. Plus, with online applications, you can quickly screen prospective tenants – for free.
$1,820/mo
Rent Zestimate®
Refinance and save
$1,421/mo
Est. payment
Refinancing to a lower rate could help reduce your monthly payments and save thousands over the life of the loan.
$1,421/mo
Est. payment
Explore your selling options
Work with a Zillow partner agent
Leverage their expertise and Zillow's premium Showcase listings to get your home seen by more buyers.
Get startedList with your own agent
Get your home in front of millions of buyers by listing it on Zillow.
Learn how to do itSell it yourself
Take full control of how buyers see your home on Zillow by listing For Sale by Owner (FSBO).
List your homeWhat's special
First floor laundryOriginal characterCovered front porchBeautiful arch waysTall doorsTransom windows
Zillow last checked:
Listing updated:
Listed by:
Anita Patrick 419-348-8910,
Key Realty
Bought with:
Kelly Creech, 2016001827
RE/MAX Preferred Associates
Source: NORIS,MLS#: 10002130
Facts & features
Interior
Bedrooms & bathrooms
- Bedrooms: 3
- Bathrooms: 2
- Full bathrooms: 2
Primary bedroom
- Features: Ceiling Fan(s)
- Level: Upper
- Dimensions: 16 x 13
Bedroom 2
- Features: Ceiling Fan(s)
- Level: Upper
- Dimensions: 12 x 14
Bedroom 3
- Features: Ceiling Fan(s)
- Level: Main
- Dimensions: 13 x 12
Breakfast room
- Level: Main
- Dimensions: 7 x 10
Dining room
- Features: Ceiling Fan(s)
- Level: Main
- Dimensions: 17 x 15
Kitchen
- Features: Ceiling Fan(s)
- Level: Main
- Dimensions: 20 x 10
Laundry
- Description: L shaped
- Level: Main
- Dimensions: 15 x 12
Living room
- Features: Crown Molding
- Level: Main
- Dimensions: 14 x 10
Other
- Description: storage
- Level: Main
- Dimensions: 7 x 9
Sun room
- Level: Main
- Dimensions: 12 x 13
Heating
- Hot Water, Natural Gas, Radiant, Radiator
Cooling
- Ceiling Fan(s), Window Unit(s), See Remarks
Appliances
- Included: Dishwasher, Water Heater, Disposal, Gas Oven, Gas Range, Refrigerator
- Laundry: Accessible Utilities or Laundry, Electric Dryer Hookup, Main Level, Washer Hookup
Features
- Ceiling Fan(s), Crown Molding, Dual Closets, Eat-in Kitchen, Entrance Foyer, Open Floorplan, Primary Bathroom, Storage
- Flooring: Tile, Hardwood, Laminate
- Doors: Door Screen(s), Storm Door(s)
- Windows: Double Pane Windows, Insulated Windows, Window Coverings, Window Treatments
- Basement: Block,Interior Entry,Partial,Sump Pump,Unfinished
- Has fireplace: No
- Common walls with other units/homes: No Common Walls
Interior area
- Total structure area: 2,064
- Total interior livable area: 2,064 sqft
Property
Parking
- Total spaces: 7
- Parking features: Accessible Parking, Gravel, Off Street, Paved, Additional Parking, Alley Access, Detached Garage
- Garage spaces: 1
Features
- Patio & porch: Covered Porch
Lot
- Size: 0.32 Acres
- Dimensions: 90 x 157
- Features: Landscaped, Level, Other
Details
- Additional structures: Garage(s), Shed(s), See Remarks
- Additional parcels included: Lots #'s 1614, 1615 & 1616 F23310350221008000 F23310350221009000 F23310350221010000
- Parcel number: F23310350221011.000
- Other equipment: Dehumidifier, Radon Mitigation System, DC Well Pump
Construction
Type & style
- Home type: SingleFamily
- Architectural style: Victorian
- Property subtype: Single Family Residence
Materials
- Aluminum Siding
- Foundation: Block, Combination
- Roof: Asphalt,Shingle
Condition
- New construction: No
- Year built: 1913
Utilities & green energy
- Electric: 200+ Amp Service, Circuit Breakers
- Sewer: Public Sewer, Sanitary Sewer, Storm Sewer
- Water: Public
- Utilities for property: Electricity Available, Electricity Connected, Natural Gas Available, Natural Gas Connected, Sewer Available, Water Available, Water Connected
Community & neighborhood
Community
- Community features: Curbs, Golf, Park, Picnic Area, Playground, Sidewalks, Street Lights
Location
- Region: North Baltimore
- Subdivision: None
Other
Other facts
- Listing terms: Cash,Conventional,FHA,USDA Loan,VA Loan
- Road surface type: Asphalt
Price history
| Date | Event | Price |
|---|---|---|
| 3/6/2026 | Sold | $205,000$99/sqft |
Source: NORIS #10002130 Report a problem | ||
| 2/26/2026 | Pending sale | $205,000$99/sqft |
Source: NORIS #10002130 Report a problem | ||
| 1/28/2026 | Contingent | $205,000$99/sqft |
Source: NORIS #10002130 Report a problem | ||
| 1/19/2026 | Price change | $205,000-2.1%$99/sqft |
Source: NORIS #10002130 Report a problem | ||
| 12/13/2025 | Listed for sale | $209,500+17.4%$102/sqft |
Source: NORIS #10002130 Report a problem | ||
| 10/11/2022 | Sold | $178,500-0.8%$86/sqft |
Source:  Columbus and Central Ohio Regional MLS #222027109 Report a problem Columbus and Central Ohio Regional MLS #222027109 Report a problem | ||
| 8/28/2022 | Contingent | $179,999$87/sqft |
Source: Columbus and Central Ohio Regional MLS #222027109 Report a problem | ||
| 7/29/2022 | Price change | $179,999-5.3%$87/sqft |
Source: Columbus and Central Ohio Regional MLS #222027109 Report a problem | ||
| 7/20/2022 | Listed for sale | $189,999+43%$92/sqft |
Source: Columbus and Central Ohio Regional MLS #222027109 Report a problem | ||
| 8/20/2019 | Listing removed | $132,900$64/sqft |
Source: ERA Geyer Noakes Realty Group #138805 Report a problem | ||
| 8/6/2019 | Price change | $132,900-1.5%$64/sqft |
Source: ERA Geyer Noakes Realty Group #138805 Report a problem | ||
| 5/20/2019 | Pending sale | $134,900$65/sqft |
Source: ERA Geyer Noakes Realty Group #138805 Report a problem | ||
| 2/19/2019 | Listed for sale | $134,900$65/sqft |
Source: Era Geyer-Noakes Realty Group #138805 Report a problem | ||
Public tax history
| Year | Property taxes | Tax assessment |
|---|---|---|
| 2024 | $43 -18.2% | $1,085 -0.5% |
| 2023 | $53 +0% | $1,090 +19.8% |
| 2022 | $53 +1.9% | $910 |
| 2021 | $52 -0.4% | $910 |
| 2020 | $52 +2.8% | $910 |
| 2019 | $50 +0.2% | $910 |
| 2018 | $50 -3.4% | $910 |
| 2017 | $52 +6.8% | $910 |
| 2016 | $49 -3.5% | $910 |
| 2015 | $50 -7.4% | $910 |
| 2014 | $54 +86.8% | $910 |
| 2013 | $29 -49.3% | $910 |
| 2012 | $57 -4.7% | $910 -7.1% |
| 2010 | $60 +14% | $980 |
| 2009 | $53 +1.2% | $980 |
| 2008 | $52 | $980 |
| 2007 | $52 -5.8% | $980 |
| 2006 | $55 +4.7% | $980 |
| 2005 | $53 +23.8% | $980 |
| 2004 | $43 -1.2% | -- |
| 2003 | $43 +10.6% | -- |
| 2002 | $39 -0.2% | -- |
| 2001 | $39 +3.4% | -- |
| 2000 | $38 +12.5% | -- |
| 1999 | $34 | -- |
Find assessor info on the county website
Neighborhood: 45872
Nearby schools
GreatSchools rating
- 6/10E A Powell Elementary SchoolGrades: K-6Distance: 0.8 mi
- 5/10North Baltimore Middle SchoolGrades: 7-8Distance: 1 mi
- 6/10North Baltimore High SchoolGrades: 9-12Distance: 1 mi
Schools provided by the listing agent
- Elementary: Powell
- Middle: North Baltimore
- High: North Baltimore
Source: NORIS. This data may not be complete. We recommend contacting the local school district to confirm school assignments for this home.


Get pre-qualified for a loan
At Zillow Home Loans, we can pre-qualify you in as little as 5 minutes with no impact to your credit score.An equal housing lender. NMLS #10287.
- Ohio
- Wood County
- North Baltimore
- 45872
- 313 S Main St
Nearby cities
Nearby zip codes
Other North Baltimore Topics
