Skip main navigation
Sold for $136,000
  • Zillow Home logoZestimate®
    $136,000

    313 S Morgan St, Ashland, IL 62612

    2beds
    1,308sqft
    Single Family Residence, Residential
    Built in 1974
    8,276 Square Feet Lot
    $136,000 Zestimate®
    $104/sqft
    $1,299 Estimated rent

    Home value

    $136,000

    Estimated sales range

    Not available

    $1,299/mo

    Zestimate® history
    Loading
    Loading...

    Owner options

    List your home for rent

    $1,299/mo

    Rent Zestimate®

    Find your next renter with Zillow Rental Manager. Plus, with online applications, you can quickly screen prospective tenants – for free.

    Learn more

    $1,299/mo

    Rent Zestimate®

    Refinance and save

    $1,049/mo

    Est. payment

    Refinancing to a lower rate could help reduce your monthly payments and save thousands over the life of the loan.

    See today's rates

    $1,049/mo

    Est. payment

    Explore your selling options

    Work with a Zillow partner agent

    Leverage their expertise and Zillow's premium Showcase listings to get your home seen by more buyers.

    Get started

    List with your own agent

    Get your home in front of millions of buyers by listing it on Zillow.

    Learn how to do it

    Sell it yourself

    Take full control of how buyers see your home on Zillow by listing For Sale by Owner (FSBO).

    List your home

    What's special

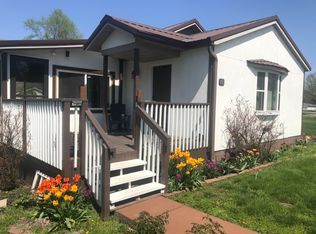
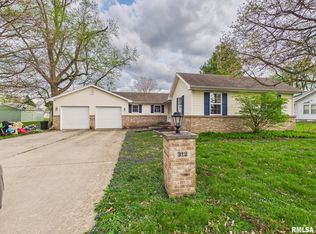
    Check out this meticulously cared for 2-bedroom, 1.5-bath ranch on a beautiful landscaped corner lot outlined with a white vinyl fence! Step inside to a floor plan that flows effortlessly from room to room, entry way has a large closet with shelving for your storage needs, featuring a spacious living room flowing into the dining room and patio area, inviting lots of natural light throughout the home. Off the garage, you will find a HUGE utility/laundry room with the 1/2 bath, perfectly positioned right as you walk in. The hallway bathroom is large & offers more storage space in the linen closet with shelves. The bedrooms are incredibly spacious; the large bedroom can fit a king-sized bed and additional dressers, complemented by large deep closets with shelving. The heated garage is a showplace itself, boasting a sparkling finished epoxy speckled concrete floor, workshop area, hot and cold water spigots, a floor drain, and insulated doors with openers. Exceptional mechanical updates include a boiler and water heater (2020), replacement Pella windows (2006), updated plumbing, and a 200-amp panel. Complete with full exterior surround lighting and a fire pit area with a VERY BRIGHT work light. Welcome HOME!

    Zillow last checked:

    Listing updated:

    Listed by:

    Dawn Sunley Mobl:217-741-1865,

    The Real Estate Group, Inc.

    Bought with:

    Jami R Winchester, 475109074

    The Real Estate Group, Inc.

    Source: RMLS Alliance as distributed by MLS GRID,MLS#: CA1045241MLS LogoOriginating MLS: Capital Area Association of Realtors

    Facts & features

    Interior

    Bedrooms & bathrooms
    • Bedrooms: 2
    • Bathrooms: 2
    • Full bathrooms: 1
    • 1/2 bathrooms: 1
    Bedroom 1
    • Level: Main
    • Dimensions: 13ft 0in x 12ft 5in
    Bedroom 2
    • Level: Main
    • Dimensions: 12ft 5in x 11ft 0in
    Other
    • Level: Main
    • Dimensions: 14ft 0in x 12ft 0in
    Other
    • Area: 0
    Kitchen
    • Level: Main
    • Dimensions: 14ft 0in x 9ft 0in
    Laundry
    • Level: Main
    • Dimensions: 9ft 0in x 8ft 5in
    Living room
    • Level: Main
    • Dimensions: 21ft 0in x 13ft 0in
    Main level
    • Area: 1308
    Heating
    • Hot Water
    Cooling
    • Central Air
    Appliances
    • Included: Range, Refrigerator, Gas Water Heater
    Features
    • Ceiling Fan(s)
    • Basement: Crawl Space
    Interior area
    • Total structure area: 1,308
    • Total interior livable area: 1,308 sqft

    Property

    Parking
    • Total spaces: 2
    • Parking features: Attached, Paved
    • Attached garage spaces: 2
    • Details: Number Of Garage Remotes: 1
    Features
    • Patio & porch: Patio
    Lot
    • Size: 8,276 Square Feet
    • Dimensions: 0.19 ACRE
    • Features: Corner Lot
    Details
    • Parcel number: 0204201201
    • Zoning description: RESIDENTIAL

    Construction

    Type & style
    • Home type: SingleFamily
    • Architectural style: Ranch
    • Property subtype: Single Family Residence, Residential
    Materials
    • Frame, Stone
    • Foundation: Block, Concrete Perimeter
    • Roof: Shingle
    Condition
    • New construction: No
    • Year built: 1974

    Utilities & green energy

    • Sewer: Public Sewer
    • Water: Public

    Community & HOA

    Community
    • Subdivision: None
    Location
    • Region: Ashland

    Financial & listing details

    • Price per square foot: $104/sqft
    • Tax assessed value: $91,650
    • Annual tax amount: $1,790
    • Date on market: 7/20/2026
    • Cumulative days on market: 6 days
    • Road surface type: Paved

    Price history

    DateEventPrice
    9/18/2026Sold$136,000-2.8%$104/sqft
    Source: RMLS Alliance as distributed by MLS GRID #CA1045241 Report a problem
    7/31/2026Pending sale$139,900$107/sqft
    Source: RMLS Alliance as distributed by MLS GRID #CA1045241 Report a problem
    7/29/2026Price change$139,900-3.5%$107/sqft
    Source: RMLS Alliance as distributed by MLS GRID #CA1045241 Report a problem
    7/24/2026Listed for sale$144,900+72.5%$111/sqft
    Source: RMLS Alliance as distributed by MLS GRID #CA1045241 Report a problem
    5/11/2005Sold$84,000$64/sqft
    Source: Agent Provided Report a problem

    Public tax history

    YearProperty taxesTax assessment
    2024$1,790 +2.2%$30,550 +3.7%
    2023$1,752 -3.3%$29,470 +0.3%
    2022$1,811 +6.5%$29,390 +6.3%
    2021$1,701 +1.4%$27,660 +2.5%
    2020$1,678 $26,995 +4.7%
    2019-- $25,780 +1%
    2018$1,552 -1%$25,525 +1%
    2017$1,568 -5.2%$25,270
    2016$1,655 -8.7%$25,270 +1.8%
    2015$1,812 +9.5%$24,815
    2013$1,655 +1.1%$24,815 +2.9%
    2012$1,636 -1%$24,125
    2011$1,653 -6.6%$24,125 -4.4%
    2010$1,771 $25,245
    Find assessor info on the county website

    Neighborhood: 62612

    Nearby schools

    GreatSchools rating
    Get pre-qualified for a loan
    At Zillow Home Loans, we can pre-qualify you in as little as 5 minutes with no impact to your credit score.

    An equal housing lender. NMLS #10287.