Skip main navigation
Closed
  • $270,000

    313 S Pumpkin Ridge Ct, Columbia City, IN 46725

    2beds
    1,895sqft
    Condominium, Duplex
    Built in 2011
    -- sqft lot
    $292,700 Zestimate®
    $--/sqft
    $2,075 Estimated rent

    Home value

    $292,700

    $278,000 - $307,000

    $2,075/mo

    Zestimate® history
    Loading
    Loading...

    Owner options

    List your home for rent

    $2,075/mo

    Rent Zestimate®

    Find your next renter with Zillow Rental Manager. Plus, with online applications, you can quickly screen prospective tenants – for free.

    Learn more

    $2,075/mo

    Rent Zestimate®

    Refinance and save

    $1,644/mo

    Est. payment

    Refinancing to a lower rate could help reduce your monthly payments and save thousands over the life of the loan.

    See today's rates

    $1,644/mo

    Est. payment

    Explore your selling options

    Work with a Zillow partner agent

    Leverage their expertise and Zillow's premium Showcase listings to get your home seen by more buyers.

    Get started

    List with your own agent

    Get your home in front of millions of buyers by listing it on Zillow.

    Learn how to do it

    Sell it yourself

    Take full control of how buyers see your home on Zillow by listing For Sale by Owner (FSBO).

    List your home

    What's special

    New main level carpetBonus roomCozy casual dining nookOpen concept layoutRecessed lightingBack patioExpansive great room
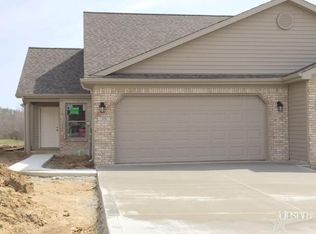
    **48 Hour First Right Contingent Offer has been accepted**Charming move-in ready villa in highly desirable Eagle Glen—the only 18 hole golf course in Columbia City! Located in a quiet & peaceful area on the far east end of the course with zero through traffic, you’ll love driving home through this beautiful manicured neighborhood. Built in 2011, this 2 bedroom, 2 full bath home has been well maintained from outside in & boasts a generous 1,895 sqft with a bonus room that could easily be converted into a 3rd bedroom or family room as desired. Classic exterior is mix of vinyl & brick façade with detailed landscaping providing additional privacy to the already private side entrance just around from the attached 2 car garage. Inside you’ll find a bright & welcoming atmosphere complemented by the freshly painted (2022) walls, new main level carpet & neutral color palette—the perfect backdrop to your own personal style! Open concept layout features an expansive great room with soaring chamfered ceiling, tons of natural light & sweeping views of back yard with glimpses of holes 15 & 16. Sliding glass doors open to back patio with private feel as there are no houses immediately behind, but an open grassy area. Inviting eat-in kitchen off living room includes cozy casual dining nook underneath chandelier & wrap around breakfast bar great for quick bites. Kitchen has everything you need with abundant cabinetry, tile backsplash, recessed lighting & all appliances stay as do the washer & dryer tucked out of the way behind a pocket door next to the garage access. Spacious primary bedroom has en suite bath with walk-in shower & large walk-in closet. 2nd bedroom also on main floor is comfortably sized with ample storage throughout; main shared bath has tub/shower combo. Upstairs is the fantastic bonus room measuring 528 sqft (included in total sqft) & big picture windows—lots of potential here! Head out back to your patio whenever you want to kick back & relax in the sunshine & enjoy the breeze, watch the golfers trickle past, or chill with a cold drink in hand. Monthly dues are $50 which includes mowing, fertilizing & snow removal of 2” or more so you don’t have to worry about yard work cutting into your schedule. Mere minutes from US-30 & IN-205 for easy access to shopping, dining & groceries as well as local favorites in the cute downtown such as Pickles Cafe & Blue Moon Bakery. This one won't last long—take action today!

    Zillow last checked:

    Listing updated:

    Listed by:

    Brandon R Ferrell bferrell@kw.com,

    Keller Williams Realty Group

    Bought with:

    Kevin Ewing, RB14018617

    Orizon Real Estate, Inc.

    Source: IRMLS,MLS#: 202320389MLS Logo

    Facts & features

    Interior

    Bedrooms & bathrooms
    • Bedrooms: 2
    • Bathrooms: 2
    • Full bathrooms: 2
    • Main level bedrooms: 2
    Bedroom 1
    • Level: Main
    Bedroom 2
    • Level: Main
    Dining room
    • Level: Main
    • Area: 90
    • Dimensions: 9 x 10
    Kitchen
    • Level: Main
    • Area: 81
    • Dimensions: 9 x 9
    Living room
    • Level: Main
    • Area: 270
    • Dimensions: 18 x 15
    Heating
    • Natural Gas, Forced Air
    Cooling
    • Central Air
    Appliances
    • Included: Disposal, Range/Oven Hk Up Gas/Elec, Dishwasher, Microwave, Refrigerator, Washer, Dryer-Electric, Electric Range, Water Filtration System, Electric Water Heater, Water Softener Owned
    • Laundry: Dryer Hook Up Gas/Elec, Main Level
    Features
    • 1st Bdrm En Suite, Breakfast Bar, Ceiling-9+, Cathedral Ceiling(s), Ceiling Fan(s), Walk-In Closet(s), Laminate Counters, Entrance Foyer, Open Floorplan, Split Br Floor Plan, Stand Up Shower, Tub/Shower Combination, Main Level Bedroom Suite
    • Flooring: Carpet, Vinyl
    • Doors: Pocket Doors
    • Windows: Window Treatments
    • Has basement: No
    • Has fireplace: No
    • Fireplace features: None
    Interior area
    • Total structure area: 1,895
    • Total interior livable area: 1,895 sqft
    • Finished area above ground: 1,895
    • Finished area below ground: 0

    Property

    Parking
    • Total spaces: 2
    • Parking features: Attached, Garage Door Opener, Concrete
    • Attached garage spaces: 2
    • Has uncovered spaces: Yes
    Features
    • Levels: One and One Half
    • Stories: 1
    • Patio & porch: Patio, Porch Covered
    • Fencing: None
    • Waterfront features: None
    Lot
    • Size: 5,619 sqft
    • Dimensions: 43x131
    • Features: Cul-De-Sac, Level, 0-2.9999, City/Town/Suburb, Landscaped
    Details
    • Additional structures: None
    • Parcel number: 920507407251.001014
    • Zoning: R3

    Construction

    Type & style
    • Home type: Condo
    • Property subtype: Condominium, Duplex
    Materials
    • Brick, Vinyl Siding
    • Foundation: Slab
    • Roof: Dimensional Shingles
    Condition
    • New construction: No
    • Year built: 2011

    Utilities & green energy

    • Gas: NIPSCO
    • Sewer: City
    • Water: City
    • Utilities for property: Cable Connected

    Community & neighborhood

    Community
    • Community features: Golf, Sidewalks
    Location
    • Region: Columbia City
    • Subdivision: Eagle Glen

    HOA & financial

    HOA
    • Has HOA: Yes
    • HOA fee: $35 annually

    Other

    Other facts
    • Listing terms: Cash,Conventional,FHA,VA Loan
    • Road surface type: Asphalt

    Price history

    DateEventPrice
    7/12/2023Sold$270,000+0%
    Source: IRMLS #202320389 Report a problem
    6/21/2023Pending sale$269,900
    Source: IRMLS #202320389 Report a problem
    6/17/2023Contingent$269,900
    Source: IRMLS #202320389 Report a problem
    6/14/2023Listed for sale$269,900
    Source: IRMLS #202320389 Report a problem

    Public tax history

    YearProperty taxesTax assessment
    2025$2,294 +12.2%$257,400 +4%
    2024$2,044 -0.6%$247,400 +21.7%
    2023$2,056 +8.8%$203,300 +4.2%
    2022$1,889 +3.9%$195,100 +16.8%
    2021$1,819 +4.8%$167,100 +4.5%
    2020$1,736 +2.6%$159,900 +1.1%
    2019$1,692 +0.6%$158,100 +4.2%
    2018$1,681 +7.2%$151,700 +0.1%
    2017$1,569 +9.5%$151,600
    2016$1,433 +7.1%$151,600 +13.3%
    2014$1,338 -1.8%$133,800 -1.8%
    2013$1,362 $136,200

    Find assessor info on the county website

    Neighborhood: 46725

    Nearby schools

    GreatSchools rating
    Schools provided by the listing agent
    • Elementary: Coesse
    • Middle: Indian Springs
    • High: Columbia City
    • District: Whitley CO Cons Schools

    Source: IRMLS. This data may not be complete. We recommend contacting the local school district to confirm school assignments for this home.

    Get pre-qualified for a loan
    At Zillow Home Loans, we can pre-qualify you in as little as 5 minutes with no impact to your credit score.

    An equal housing lender. NMLS #10287.

    Sell for more on Zillow
    Get a Zillow Showcase℠ listing at no additional cost and you could sell for .
    $292,700
    2% more
    +$5,854
    With Zillow Showcase(estimated)
    $298,554