Skip main navigation
Off market
  • $242,600

    313 S Simon St, Cadillac, MI 49601

    4beds
    1baths
    2,247sqft
    SingleFamily
    Built in 1920
    6,534 Square Feet Lot
    $242,600 Zestimate®
    $108/sqft
    $2,561 Estimated rent

    Home value

    $242,600

    $221,000 - $264,000

    $2,561/mo

    Zestimate® history
    Loading
    Loading...

    Owner options

    List your home for rent

    $2,561/mo

    Rent Zestimate®

    Find your next renter with Zillow Rental Manager. Plus, with online applications, you can quickly screen prospective tenants – for free.

    Learn more

    $2,561/mo

    Rent Zestimate®

    Refinance and save

    $1,635/mo

    Est. payment

    Refinancing to a lower rate could help reduce your monthly payments and save thousands over the life of the loan.

    See today's rates

    $1,635/mo

    Est. payment

    Explore your selling options

    Work with a Zillow partner agent

    Leverage their expertise and Zillow's premium Showcase listings to get your home seen by more buyers.

    Get started

    List with your own agent

    Get your home in front of millions of buyers by listing it on Zillow.

    Learn how to do it

    Sell it yourself

    Take full control of how buyers see your home on Zillow by listing For Sale by Owner (FSBO).

    List your home

    What's special

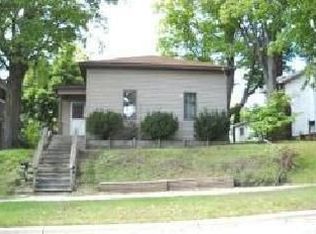
    Terrific curb appeal, stunning interior; extremely tasteful and has all the right features. Covered front porch, spacious entry foyer, large living room with french doors to porch. Dining room has coffered ceiling and french door to south facing patio. Patio is surrounded with lush landscaping and privacy fencing. Updated kitchen with custom designed pantry, beautiful stone counter tops and attractive modern cabinetry. Adjacent family room keeps the chef in the midst of the action when entertaining or during family time! Main level bedroom with hardwood floor, conveniently located 1/2 bath on main level too. The upstairs bedrooms have awesome closets, are spacious and surround a large stair landing suitable for study or play area. Spacious full bath upstairs has large tub and separate shower stall. Clean usable basement has some finished areas, laundry and workshop too. Attached carport and a parking pad on opposite side of alley for additional parking. Previous day notification for showing works best for seller. Elle, family Golden Retriever is on site.

    This property is off market, which means it's not currently listed for sale or rent on Zillow. This may be different from what's available on other websites or public sources.
    Facts & features

    Interior

    Bedrooms & bathrooms
    • Bedrooms: 4
    • Bathrooms: 1.5
    Heating
    • Forced air, Gas
    Appliances
    • Included: Dishwasher, Microwave, Range / Oven, Refrigerator
    Features
    • Foyer Entrance, Walk-In Closet(s), Pantry, Granite Kitchen Tops, Formal Dining Room, Workshop
    • Flooring: Concrete
    Interior area
    • Total interior livable area: 2,247 sqft

    Property

    Parking
    • Total spaces: 1
    • Parking features: Carport
    Features
    • Exterior features: Vinyl
    Lot
    • Size: 6,534 sqft
    Details
    • Parcel number: 100820021300

    Construction

    Type & style
    • Home type: SingleFamily
    Materials
    • Roof: Asphalt
    Condition
    • Year built: 1920

    Utilities & green energy

    • Sewer: Municipal

    Community & neighborhood

    Location
    • Region: Cadillac

    Other

    Other facts
    • APPLIANCES/EQUIPMENT: Refrigerator, Oven/Range, Dishwasher, Microwave, Natural Gas Water Heater
    • Liv Rm Level: Main Floor
    • Din Rm Level: Main Floor
    • Kit Level: Main Floor
    • MBR Level: Main Floor
    • Sale/Rent: For Sale
    • Section #: 3
    • BR2 Level: Upper Floor
    • Fam Rm Level: Main Floor
    • BR3 Level: Upper Floor
    • BR4 Level: Upper Floor
    • Terms: Cash, FHA, Rural Development, Conventional, Veterans/VA
    • ROOF: Asphalt
    • CONSTRUCTION: Frame
    • WATER: Municipal
    • STYLE: 1.5 Story, Bungalow
    • ROAD: Blacktop
    • MBR Carpet: Wood
    • Liv Rm Carpet: Wood
    • Din Rm Carpet: Wood
    • Fam Rm Carpet: Wood
    • BR2 Carpet: Wood
    • Kit Carpet: Tile
    • BR3 Carpet: Wood
    • BR4 Carpet: Wood
    • ADDITIONAL BUILDINGS: Garden/Storage Shed
    • PRIMARY GARAGE: Carport, Alley Entrance
    • ZONING/USE/RESTRICTIONS: Residential
    • Originating MLS: TAAR
    • PARCEL DESCRIPTION: Subdivision
    • Type of Ownership: Private Owner
    • DOCUMENTS ON FILE: Sellers Disclosure, LBP Disclosure
    • TV SERVICE/INTERNET AVAIL: Cable TV, Cable Internet
    • FIREPLACES AND STOVES: Fireplace(s)
    • EXTERIOR FEATURES: Patio, Porch, Landscaped
    • FOUNDATION: Full
    • HEATING/COOLING SOURCES: Natural Gas
    • HEATING/COOLING TYPES: Forced Air
    • INTERIOR FEATURES: Foyer Entrance, Walk-In Closet(s), Pantry, Granite Kitchen Tops, Formal Dining Room, Workshop
    • EXTERIOR FINISH: Vinyl
    • SEWER: Municipal
    • DRIVEWAY: Concrete
    • Prinicpal Residence: Yes
    • LAND FEATURES: Sloping
    • Qtr Section: NW
    • Range: R 9W
    • Town: T 21N
    • Laundry Level: Lower Floor
    • Laundry Floor Covering: Concrete
    • High School: Cadillac Senior High School
    • Elementary School: Franklin Elementary School
    • Middle School: Mackinaw Trail Middle School

    Price history

    DateEventPrice
    9/6/2019Sold$141,500-5.6%$63/sqft
    Source: NGLRMLS #1864942 Report a problem
    7/25/2019Listed for sale$149,900+53%$67/sqft
    Source: RE/MAX Central #1864942 Report a problem
    3/26/2013Sold$98,000-9.8%$44/sqft
    Source: WWMLS #21105134 Report a problem
    7/31/2012Price change$108,700-5.4%$48/sqft
    Source: Coldwell Banker Schmidt, Realtors #21105134 Report a problem
    6/29/2012Price change$114,900-3.1%$51/sqft
    Source: Coldwell Banker Schmidt, Realtors #21105134 Report a problem
    5/3/2012Listed for sale$118,600$53/sqft
    Source: COLDWELL BANKER SCHMIDT CADILLAC #21105134 Report a problem

    Public tax history

    YearProperty taxesTax assessment
    2025$2,746 +5.4%$91,400 +10.7%
    2024$2,604 +3.9%$82,600 +16.8%
    2023$2,506 +2.4%$70,700 +10%
    2022$2,447 $64,300 +4%
    2021-- $61,800 +17.7%
    2020$2,425 $52,500 +3.1%
    2019-- $50,900 -2.5%
    2018-- $52,200 -4.2%
    2017-- $54,500 +2.4%
    2016-- $53,200 +2.1%
    2015-- $52,100 +36.7%
    2013-- $38,100 -6.8%
    2012-- $40,900
    2011-- $40,900 -31.1%
    2010-- $59,400

    Find assessor info on the county website

    Neighborhood: 49601

    Nearby schools

    GreatSchools rating
    Schools provided by the listing agent
    • Elementary: Franklin Elementary School
    • Middle: Mackinaw Trail Middle School
    • High: Cadillac Senior High School
    • District: Cadillac Area Public Schools

    Source: The MLS. This data may not be complete. We recommend contacting the local school district to confirm school assignments for this home.

    Get pre-qualified for a loan
    At Zillow Home Loans, we can pre-qualify you in as little as 5 minutes with no impact to your credit score.

    An equal housing lender. NMLS #10287.
