Skip main navigation
Off market
  • $509,100

    313 S Wintergreen Dr, Yorktown, IN 47396

    4beds
    3,900sqft
    SingleFamily
    Built in 2003
    0.3 Acres Lot
    $509,100 Zestimate®
    $131/sqft
    $3,271 Estimated rent

    Home value

    $509,100

    $484,000 - $535,000

    $3,271/mo

    Zestimate® history
    Loading
    Loading...

    Owner options

    List your home for rent

    $3,271/mo

    Rent Zestimate®

    Find your next renter with Zillow Rental Manager. Plus, with online applications, you can quickly screen prospective tenants – for free.

    Learn more

    $3,271/mo

    Rent Zestimate®

    Refinance and save

    $2,500/mo

    Est. payment

    Refinancing to a lower rate could help reduce your monthly payments and save thousands over the life of the loan.

    See today's rates

    $2,500/mo

    Est. payment

    Explore your selling options

    Work with a Zillow partner agent

    Leverage their expertise and Zillow's premium Showcase listings to get your home seen by more buyers.

    Get started

    List with your own agent

    Get your home in front of millions of buyers by listing it on Zillow.

    Learn how to do it

    Sell it yourself

    Take full control of how buyers see your home on Zillow by listing For Sale by Owner (FSBO).

    List your home

    What's special


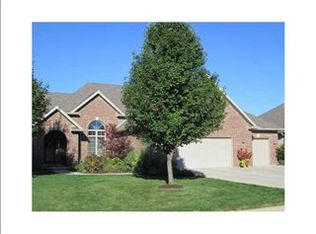
    This well-built Highly Home Builders house is perfect for a growing family! The curb appeal includes a well landscaped yard, Kichler professional landscape lighting, and a Rainbird lawn sprinkler system. With approximately 3,900 square feet of finished space, including 4 bedrooms, 3.5 baths, plus a basement, you will see that it provides tons of space for living and entertaining. The large master suite includes two walk-in closets with a spacious master bathroom. The large finished basement has an additional room for an office or bedroom along with a sink/bar area plus a full bathroom. The 3-car garage provides plenty of room (plus a heater for winter months!) for vehicles and storage--especially with the large attic above it, which is protected with a roof that is less than 2 years old! The floor plan allows you to have family time and entertain when needed. A powder room is located off the living room and kitchen hall, which provides privacy. The large laundry room offers space to fold plus more storage! The kitchen is open to the dining area and hearth room while still being able to see the family enjoy TV or sit by the fire in the connected hearth room. The popular Evergreen West neighborhood is easily accessible to Yorktown YMCA, Soccer Fields, Yorktown Sports Park, and trails to run / walk all the way to downtown Yorktown to enjoy as the town expands what it offers with the new downtown development. Schedule your visit soon so you don't miss out on this opportunity! *Please no contingent offers.

    This property is not currently displayed as for sale or rent on Zillow. This may be different from what's on other websites or public sources.
    Facts & features

    Interior

    Bedrooms & bathrooms
    • Bedrooms: 4
    • Bathrooms: 4
    • Full bathrooms: 3
    • 1/2 bathrooms: 1
    Heating
    • Forced air, Other, Gas
    Cooling
    • Central
    Appliances
    • Included: Dishwasher, Dryer, Garbage disposal, Microwave, Range / Oven, Refrigerator, Washer
    Features
    • Flooring: Tile, Carpet, Laminate
    • Basement: Finished
    • Has fireplace: Yes
    Interior area
    • Total interior livable area: 3,900 sqft

    Property

    Parking
    • Parking features: Garage - Attached
    Features
    • Exterior features: Vinyl, Brick
    Lot
    • Size: 0.3 Acres
    Details
    • Parcel number: 181015255011000017

    Construction

    Type & style
    • Home type: SingleFamily
    Materials
    • masonry
    • Foundation: Crawl/Raised
    • Roof: Asphalt
    Condition
    • Year built: 2003

    Community & HOA

    Location
    • Region: Yorktown

    Financial & listing details

    • Price per square foot: $131/sqft
    • Tax assessed value: $509,800
    • Annual tax amount: $4,726

    Price history

    DateEventPrice
    3/24/2021Listing removed--
    Source: Owner Report a problem
    8/29/2019Listing removed$339,900$87/sqft
    Source: Owner Report a problem
    6/27/2019Listed for sale$339,900$87/sqft
    Source: Owner Report a problem

    Public tax history

    YearProperty taxesTax assessment
    2025$4,726 +6.5%$509,800 +7.9%
    2024$4,438 +6.6%$472,600 +6.5%
    2023$4,165 +19.8%$443,800 +6.6%
    2022$3,478 +4.5%$416,500 +19.8%
    2021$3,327 +4.5%$347,800 +4.5%
    2020$3,185 +1.8%$332,700 +4.5%
    2019$3,130 +0.2%$318,500 +1.8%
    2018$3,125 +5.6%$313,000 +0.9%
    2017$2,960 +1.1%$310,100 +6%
    2016$2,928 -1.1%$292,600 +1.9%
    2014$2,962 +6.7%$287,100 +3.5%
    2013$2,775 +1.5%$277,500 +1.5%
    2012$2,734 +12%$273,400 +12%
    2011$2,441 +0.6%$244,100 +0.6%
    2010$2,427 -0.4%$242,700 -0.4%
    2009$2,436 -44.5%$243,600 -14.5%
    2006$4,391 $284,900 +15.9%
    2005-- $245,900
    Find assessor info on the county website

    Neighborhood: 47396

    Nearby schools

    GreatSchools rating
    Get pre-qualified for a loan
    At Zillow Home Loans, we can pre-qualify you in as little as 5 minutes with no impact to your credit score.

    An equal housing lender. NMLS #10287.