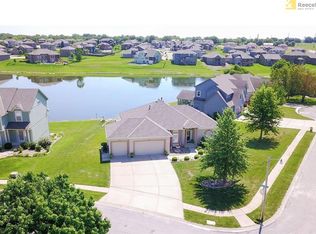
Imagine yourself in a stunning waterfront ranch home that combines elegance and comfort with breathtaking views. This property boasts a spacious floor plan that features natural light and an amazing backyard entertainment oasis.
As you enter, you’re greeted by a welcoming foyer that opens to a living room with large windows framing the serene lake view. The kitchen boasts custom cabinetry, sleek granite countertops, and beautiful stainless-steel appliances. The kitchen flows seamlessly into a cozy dining area and a hearth room, perfect for casual gatherings.
On the main level you will also find a den and a luxurious primary suite, a true retreat with ample space. The primary bath is equipped with a separate tub and a large walk-in shower, offering a spa-like experience. Two additional spacious bedrooms and two full bathrooms are located on the lower level, providing privacy and comfort for guests or family.
The walk-out basement is an entertainer's dream, featuring a large family room with a wet bar, ideal for hosting parties or movie nights. This space opens directly to the backyard, where the outdoor oasis awaits. The meticulously landscaped yard includes a stunning in-ground pool with color-changing lights, creating a magical ambiance for evening swims or relaxing by the water. And don’t forget the outdoor firepit that overlooks the lake, the perfect spot for those cool fall nights.
Every detail of this home, from the stylish finishes to the functional layout, is designed to offer the perfect balance of luxury and lakefront living.
Sold
Zillow last checked:
Listing updated:
Bought with:
Kristy Martinez, 2020004257
1st Class Real Estate KC
Source: Heartland MLS as distributed by MLS GRID,MLS#: 2503791
Price history
| Date | Event | Price |
|---|---|---|
| 10/18/2024 | Sold | -- |
Source:  Heartland MLS as distributed by MLS GRID #2503791 Report a problem Heartland MLS as distributed by MLS GRID #2503791 Report a problem | ||
| 9/9/2024 | Pending sale | $617,500$180/sqft |
Source: Heartland MLS as distributed by MLS GRID #2503791 Report a problem | ||
| 9/6/2024 | Listed for sale | $617,500+12.3%$180/sqft |
Source: Heartland MLS as distributed by MLS GRID #2503791 Report a problem | ||
| 9/14/2023 | Sold | -- |
Source: Heartland MLS as distributed by MLS GRID #2447054 Report a problem | ||
| 8/1/2023 | Pending sale | $550,000$160/sqft |
Source: Heartland MLS as distributed by MLS GRID #2447054 Report a problem | ||
| 7/27/2023 | Listed for sale | $550,000$160/sqft |
Source: Heartland MLS as distributed by MLS GRID #2447054 Report a problem | ||
| 9/21/2017 | Sold | -- |
Source: Heartland MLS as distributed by MLS GRID #2058773 Report a problem | ||
Nearby homes

Get a cash offer in 3 minutes
Find out how much your home could sell for in as little as 3 minutes with a no-obligation cash offer.
Estimated market value
$665,000
