Skip main navigation
Active
$999,999

313 Saddle Bridge Ln, Franklin, TN 37069

4beds
3,281sqft
: 
Loading
Get pre-qualified
Single Family Residence, Residential
Built in 1994
0.35 Acres Lot
$-- Zestimate®
$305/sqft
$105/mo HOA

What's special

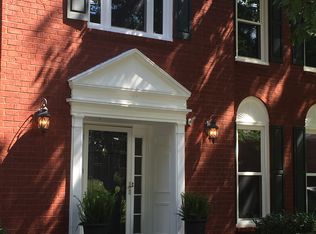
Tucked away on a quiet cul-de-sac with a flat front yard in Fieldstone Farms, this well-maintained home offers oversized rooms, exceptional storage, and a private backyard retreat. The lush, tree-filled backyard creates a peaceful setting with mature landscaping and a custom deck designed for relaxing or entertaining. Enjoy your primary bath retreat equipped with a coffee bar! Inside, the thoughtful floor plan features both front and rear staircases, a spacious bonus room, and abundant storage throughout. Two walk-in attic spaces are conveniently accessed from the bonus room, while numerous closets and the absence of wire shelving add both functionality and quality. The main-level laundry room and oversized living spaces provide comfort for everyday living. Gather around the wood-burning fireplace with gas starter, creating a warm and inviting focal point for the home. With a full bath on the main level the office could become the 5th bedroom for a bedroom on the 1st floor if needed as it has a built-ins functional as a closet. The home has been extensively updated and carefully maintained with a new roof (September 2025), downstairs HVAC replacement (2022), new gutters and leaf guards (2022), full upper attic insulation (2025), professionally encapsulated crawlspace with dehumidifier, whole-house water filtration system, whole-house surge protector, and all drainage lines buried and extended. Additional improvements made by the current owner include replacing the pull-down attic stairs, electrical breakers, original landscape timbers, and all builder-grade outlets and switches. Additional features include a five-zone irrigation and soaker hose system with rain sensor and exceptional attention to detail throughout. Enjoy the convenience of being just moments from Publix and Walgreens, while also taking advantage of the neighborhood amenities including community parks, walking trails, and swim & tennis club — all so nearby.
26 days
|
1,523
|
73
|

Likely to sell faster than

Zillow last checked:

Listing updated:

Listed by:

Joey McCloskey 615-545-6018,

Gray Fox Realty 615-656-8181,

Mike Grumbles, Broker 615-587-5843,

Gray Fox Realty

Source: RealTracs MLS as distributed by MLS GRID,MLS#: 3243181MLS Logo

Loading...

    Facts & features

    Interior

    Bedrooms & bathrooms
    • Bedrooms: 4
    • Bathrooms: 3
    • Full bathrooms: 3
    Bedroom 1
    • Features: Suite
    • Level: Suite
    • Area: 266 Square Feet
    • Dimensions: 19x14
    Bedroom 2
    • Area: 182 Square Feet
    • Dimensions: 14x13
    Bedroom 3
    • Area: 110 Square Feet
    • Dimensions: 11x10
    Bedroom 4
    • Area: 121 Square Feet
    • Dimensions: 11x11
    Primary bathroom
    • Features: Double Vanity
    • Level: Double Vanity
    Dining room
    • Features: Separate
    • Level: Separate
    • Area: 225 Square Feet
    • Dimensions: 15x15
    Kitchen
    • Features: Eat-in Kitchen
    • Level: Eat-in Kitchen
    • Area: 272 Square Feet
    • Dimensions: 17x16
    Living room
    • Features: Separate
    • Level: Separate
    • Area: 224 Square Feet
    • Dimensions: 16x14
    Other
    • Features: Office
    • Level: Office
    • Area: 182 Square Feet
    • Dimensions: 14x13
    Recreation room
    • Features: Second Floor
    • Level: Second Floor
    • Area: 280 Square Feet
    • Dimensions: 20x14
    Heating
    • Central, Natural Gas
    Cooling
    • Ceiling Fan(s), Central Air
    Appliances
    • Included: Double Oven, Built-In Gas Range, Dishwasher, Disposal, Stainless Steel Appliance(s)
    Features
    • Built-in Features, Ceiling Fan(s), Entrance Foyer, High Ceilings, Pantry
    • Flooring: Carpet, Wood, Tile
    • Basement: Crawl Space
    • Number of fireplaces: 1
    • Fireplace features: Living Room
    Interior area
    • Total structure area: 3,281
    • Total interior livable area: 3,281 sqft
    • Finished area above ground: 3,281
    Video & virtual tour

    Property

    Parking
    • Total spaces: 2
    • Parking features: Garage Door Opener, Garage Faces Side
    • Garage spaces: 2
    Features
    • Levels: Two
    • Stories: 2
    • Patio & porch: Deck, Patio
    Lot
    • Size: 0.35 Acres
    • Dimensions: 70 x 169
    Details
    • Parcel number: 094052J E 01600 00008052J
    • Special conditions: Standard
    • Other equipment: Irrigation System

    Construction

    Type & style
    • Home type: SingleFamily
    • Property subtype: Single Family Residence, Residential
    Materials
    • Brick
    Condition
    • New construction: No
    • Year built: 1994

    Utilities & green energy

    • Sewer: Public Sewer
    • Water: Public
    • Utilities for property: Natural Gas Available, Water Available

    Community & HOA

    Community
    • Subdivision: Fieldstone Farms
    HOA
    • Has HOA: Yes
    • HOA fee: $105 monthly
    Location
    • Region: Franklin

    Financial & listing details

    • Price per square foot: $305/sqft
    • Tax assessed value: $900,000
    • Annual tax amount: $3,524
    • Date on market: 6/15/2026

      Estimated market value

      Not available

      Estimated sales range

      Not available

      Not available

      Price history

      DateEventPrice
      6/17/2026Listed for sale$999,999-13%$305/sqft
      Source: RealTracs MLS as distributed by MLS GRID #3243181 Report a problem
      6/11/2026Listing removed$1,150,000$351/sqft
      Source: RealTracs MLS as distributed by MLS GRID #3181572 Report a problem
      5/6/2026Price change$1,150,000-4.2%$351/sqft
      Source: RealTracs MLS as distributed by MLS GRID #3181572 Report a problem
      4/23/2026Listed for sale$1,200,000+172.8%$366/sqft
      Source: RealTracs MLS as distributed by MLS GRID #3181572 Report a problem
      6/3/2016Sold$439,900+37.9%$134/sqft
      Source: RealTracs MLS as distributed by MLS GRID #1715099 Report a problem
      8/19/2004Sold$318,900$97/sqft
      Source: Public Record Report a problem

      Public tax history

      YearProperty taxesTax assessment
      2025$3,524 +19.6%$225,000 +64.7%
      2024$2,947 $136,650
      2023$2,947 $136,650
      2022$2,947 $136,650
      2021$2,947 +3.4%$136,650 +23.6%
      2020$2,851 $110,600
      2019$2,851 +2.8%$110,600
      2018$2,774 $110,600
      2017$2,774 $110,600
      2016-- $110,600 +38.7%
      2015-- $79,750
      2014-- $79,750
      2013-- $79,750
      2012-- $79,750
      2011-- $79,750 -0.5%
      2007$2,111 $80,146
      2006$2,111 -22.4%$80,146 +21.9%
      2005$2,721 +26.6%$65,731
      2004$2,149 $65,731
      2002$2,149 $65,731
      2001-- $65,731 -75%
      2000-- $262,922
      Find assessor info on the county website

      Monthly payment

      Est. payment

      Payment breakdown

      Explore the cost of this home by adjusting the details. Changes won't be saved.
      All calculations are estimates and provided by Zillow, Inc. for informational purposes only. Actual amounts may vary.
      HOA fees may include property taxes on listings classified as Co-Ops. Contact the listing agent and/or owner for fee details.
      Mortgage interest rates are dependent on a number of factors, including credit score, down payment, and repayment length. Interest rate data provided by Zillow Group Marketplace, Inc. as of 1/1/1970 from various mortgage lenders with which we have lead or other similar arrangements; the Estimated Payment is an average of those rates.
      See how much you could borrow to make a competitive offer.

      Climate risks

      Neighborhood: Berrys Chapel

      Getting around

      13 / 100
      Car-Dependent
      22 / 100
      Minimal Transit
      30 / 100
      Somewhat Bikeable

      Nearby schools

      GreatSchools rating
      Schools provided by the listing agent
      • Elementary: Hunters Bend Elementary
      • Middle: Grassland Middle School
      • High: Franklin High School

      Source: RealTracs MLS as distributed by MLS GRID. This data may not be complete. We recommend contacting the local school district to confirm school assignments for this home.

      A local agent can set up tours, give advice and negotiate with sellers.

      A local lender can help you make sure your offer is ready when you are.

      Browse local experts

      Similar homes