Skip main navigation
Sold for $325,000
  • $325,000

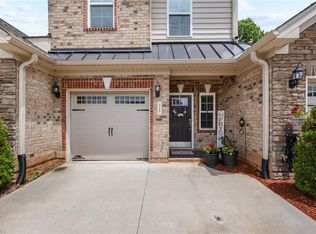
    313 Saint Elizabeth Dr #132, Gibsonville, NC 27249

    3beds
    1,667sqft
    Townhouse, Residential
    Built in 2019
    2,613 Square Feet Lot
    $324,900 Zestimate®
    $195/sqft
    $1,975 Estimated rent

    Home value

    $324,900

    $305,000 - $344,000

    $1,975/mo

    Zestimate® history
    Loading
    Loading...

    Owner options

    List your home for rent

    $1,975/mo

    Rent Zestimate®

    Find your next renter with Zillow Rental Manager. Plus, with online applications, you can quickly screen prospective tenants – for free.

    Learn more

    $1,975/mo

    Rent Zestimate®

    Refinance and save

    $2,092/mo

    Est. payment

    Refinancing to a lower rate could help reduce your monthly payments and save thousands over the life of the loan.

    See today's rates

    $2,092/mo

    Est. payment

    Explore your selling options

    Work with a Zillow partner agent

    Leverage their expertise and Zillow's premium Showcase listings to get your home seen by more buyers.

    Get started

    List with your own agent

    Get your home in front of millions of buyers by listing it on Zillow.

    Learn how to do it

    Sell it yourself

    Take full control of how buyers see your home on Zillow by listing For Sale by Owner (FSBO).

    List your home

    What's special

    Two car garageSunny breakfast areaGranite countertopsWalk-in closetSpacious open floor planAll white painted cabinetsVaulted ceiling and skylights
    Welcome to the Savannah Glen Townhomes community! And this Beautifully maintained 3 bedroom, 2 bath END unit with a two car garage. This home offers a spacious open floor plan with living area vaulted ceiling & skylights . A propane fueled (underground line) gas fireplace is located in the great room . Kitchen features include "stainless" refrigerator, range, microwave ,dishwasher. ALL WHITE painted cabinets and Granite countertops. And a separate Pantry. Plenty of cabinet space! The kitchen island offers storage w/seating and a sunny breakfast area. The primary bedroom also features a vaulted ceiling and private tub and separate shower.Walk-in closet. Laminate flooring is found in entrance foyer, and kitchen. Also carpet in bedrooms and great room. Some ceramic tile, vinyl flooring . Ceiling fans found in Great room, Primary bedroom and patio. Recessed lighting in kitchen and Great room. Screened-in porch and patio are located at rear of home. HOA dues include community pool access. There is a VA loan possibly assumable. Interest rate is 2.875. Balance owed approx $202,000. Contact Rocket Mortgage Customer Service at 888-480-2432 for more details.

    Zillow last checked:

    Listing updated:

    Listed by:

    Jane Erwin 336-214-0599,

    Howard Hanna Allen Tate Burlington

    Bought with:

    Non Member

    Non Member Office

    Source: Doorify MLS,MLS#: 10176882MLS Logo

    Facts & features

    Interior

    Bedrooms & bathrooms
    • Bedrooms: 3
    • Bathrooms: 2
    • Full bathrooms: 2
    Heating
    • Forced Air, Natural Gas
    Cooling
    • Ceiling Fan(s), Central Air
    Appliances
    • Included: Dishwasher, Disposal, Electric Range, Electric Water Heater, Microwave, Stainless Steel Appliance(s)
    • Laundry: Electric Dryer Hookup, Laundry Room, Main Level, Washer Hookup
    Features
    • Ceiling Fan(s), Crown Molding, Granite Counters, High Ceilings, Kitchen Island, Open Floorplan, Pantry, Separate Shower, Smooth Ceilings, Walk-In Shower
    • Flooring: Carpet, Ceramic Tile, Hardwood, Vinyl
    • Doors: Storm Door(s)
    • Windows: Blinds, Skylight(s)
    • Has fireplace: No
    • Common walls with other units/homes: 1 Common Wall
    Interior area
    • Total structure area: 1,667
    • Total interior livable area: 1,667 sqft
    • Finished area above ground: 1,667
    • Finished area below ground: 0

    Property

    Parking
    • Total spaces: 4
    • Parking features: Driveway, Garage, Garage Faces Front, Paved
    • Attached garage spaces: 2
    • Uncovered spaces: 2
    Features
    • Levels: One
    • Stories: 1
    • Patio & porch: Patio, Rear Porch, Screened
    • Exterior features: Fenced Yard
    • Pool features: Community
    • Fencing: Back Yard, Wood
    • Has view: Yes
    Lot
    • Size: 2,613 Square Feet
    • Features: Level
    Details
    • Parcel number: 176036
    • Zoning: Residential
    • Special conditions: Standard

    Construction

    Type & style
    • Home type: Townhouse
    • Architectural style: Ranch, Traditional
    • Property subtype: Townhouse, Residential
    • Attached to another structure: Yes
    Materials
    • Brick, Stone Veneer
    • Foundation: Slab
    • Roof: Shingle
    Condition
    • New construction: No
    • Year built: 2019

    Utilities & green energy

    • Sewer: Public Sewer
    • Water: Public
    • Utilities for property: Electricity Connected, Natural Gas Connected, Sewer Connected

    Community & HOA

    Community
    • Features: Pool
    • Subdivision: Savannah Glen Townhomes
    HOA
    • Has HOA: Yes
    • Amenities included: Pool
    • Services included: Maintenance Grounds
    • HOA fee: $172 monthly
    Location
    • Region: Gibsonville

    Financial & listing details

    • Price per square foot: $195/sqft
    • Annual tax amount: $3,582
    • Date on market: 6/27/2026
    • Road surface type: Asphalt

    Price history

    DateEventPrice
    8/21/2026Sold$325,000-1.5%$195/sqft
    Source: Doorify MLS #10176882 Report a problem
    7/11/2026Pending sale$330,000$198/sqft
    Source: Doorify MLS #10176882 Report a problem
    6/27/2026Listed for sale$330,000+43.8%$198/sqft
    Source: Doorify MLS #10176882 Report a problem
    5/4/2020Sold$229,490$138/sqft
    Source: Doorify MLS #106375 Report a problem

    Public tax history

    Tax history is unavailable.

    Neighborhood: 27249

    Nearby schools

    GreatSchools rating
    Schools provided by the listing agent
    • Elementary: Alamance Burlington - Elon Elementary
    • Middle: Alamance Burlington - Western Alamance Middle
    • High: Alamance Burlington - Western Alamance High

    Source: Doorify MLS. This data may not be complete. We recommend contacting the local school district to confirm school assignments for this home.

    Get a cash offer in 3 minutes
    Find out how much your home could sell for in as little as 3 minutes with a no-obligation cash offer.
    Estimated market value
    $324,900
    Get a cash offer in 3 minutes
    Find out how much your home could sell for in as little as 3 minutes with a no-obligation cash offer.
    Estimated market value
    $324,900