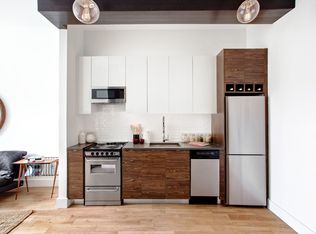
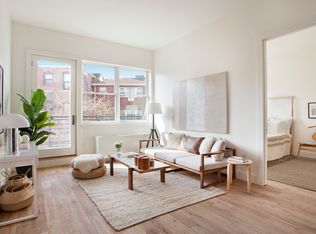
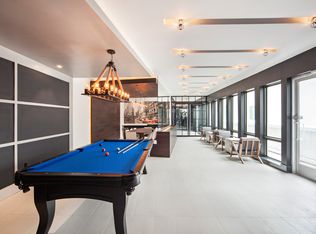
Sunny Studio No fee listing. Available August 3rd. The Brooklyn Zinc enjoys thoughtfully designed indoor and outdoor amenity spaces for every mood and moment. At the penthouse level, the light-filled fitness center offers skyline views, the residents lounge with a pool table overlooks the interior courtyard, and the cozy screening room is perfect for movie night with friends and neighbors. The lounge kitchenette makes it easy to prep snacks and beverages for impromptu or planned parties. At the garden level, secluded with privacy fencing, a large landscaped rear yard terrace features dining and lounging areas. Lifestyle perks at The Brooklyn Zinc include onsite underground parking, a bike storage room, a storage room, a pet spa, and a laundry room with large-capacity washers and dryers to complement in-residence laundry machines. A virtual doorman ensures seamless handling of deliveries 24/7.This light-filled, spacious residence has been designed with loft-inspired features, including soaring 106 ceilings in the living area, 4 wide-plank white oak flooring throughout living area and bedrooms, and an open-plan kitchen. Casement windows with energy-efficient glass and a high-performance multi-zone climate control system ensure perfect comfort all year round. The kitchen features a contemporary design that pairs high-quality materials with excellent craftsmanship. Glossy white lacquer upper cabinetry, full-height Arctic White subway tile backsplashes, and polished Caesarstone Concrete countertops contrast with the warm tone of walnut wood lower cabinetry. Glass globe pendant lighting by Restoration Hardware provides soft illumination, a full suite of stainless steel appliances is ideal for at-home gourmets, and a chalkboard paint accent wall is as perfect for shopping lists as it is for inspirational quotes. An en-suite bathroom is clad in large-format 24 24 floor tiles and Bellavita Metro White tile walls. A glass cloche pendant light by Restoration Hardware is suspended above a floating vanity with a Caesarstone Blizzard White sink and chrome Grohe faucet. Walk-in showers with polished chrome Kohler fixtures have been designed with Varsatile Moka mosaic tile floors. Its secondary bathroom designed with large-format 24 24 floor tiles, Arctic White subway tile walls, and floating vanities have a wood beam design detail with cove lighting at the ceiling. This residence is also appointed with its own washer and dryer.
This property is off market, which means it's not currently listed for sale or rent on Zillow. This may be different from what's available on other websites or public sources.