Skip main navigation
Sold co op member
  • $251,000

    313 Salters Ct, Chesnee, SC 29323

    3beds
    1,213sqft
    Single Family Residence
    Built in 1996
    0.59 Acres Lot
    $250,300 Zestimate®
    $207/sqft
    $1,701 Estimated rent

    Home value

    $250,300

    $230,000 - $270,000

    $1,701/mo

    Zestimate® history
    Loading
    Loading...

    Owner options

    List your home for rent

    $1,701/mo

    Rent Zestimate®

    Find your next renter with Zillow Rental Manager. Plus, with online applications, you can quickly screen prospective tenants – for free.

    Learn more

    $1,701/mo

    Rent Zestimate®

    Refinance and save

    $1,506/mo

    Est. payment

    Refinancing to a lower rate could help reduce your monthly payments and save thousands over the life of the loan.

    See today's rates

    $1,506/mo

    Est. payment

    Explore your selling options

    Work with a Zillow partner agent

    Leverage their expertise and Zillow's premium Showcase listings to get your home seen by more buyers.

    Get started

    List with your own agent

    Get your home in front of millions of buyers by listing it on Zillow.

    Learn how to do it

    Sell it yourself

    Take full control of how buyers see your home on Zillow by listing For Sale by Owner (FSBO).

    List your home

    What's special

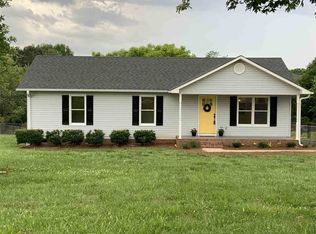
    Well-maintained above-ground poolFenced-in yardSpacious deckSerene one-street neighborhoodPrivacy and security
    This inviting beautifully maintained, 3-bedroom, 2-bath home is a true gem, nestled on over half an acre in a serene, one-street neighborhood. The fenced-in yard provides both privacy and security, perfect for pets or play. On warm days, enjoy the well-maintained above-ground pool with a spacious deck, ideal for relaxing or entertaining. Need extra space? The detached 2-car garage offers generous storage area for all your projects. With its quiet surroundings and thoughtful features, this home is ready for you?schedule a showing today and make it yours!

    Zillow last checked:

    Listing updated:

    Listed by:

    Leslie Horne 864-809-3880,

    Leslie Horne and Associates,

    Lexi Horne 864-381-3513,

    Leslie Horne and Associates

    Bought with:

    Leslie Horne, SC

    Leslie Horne and Associates

    Source: SAR as distributed by MLS GRID,MLS#: 325099MLS Logo

    Facts & features

    Interior

    Bedrooms & bathrooms
    • Bedrooms: 3
    • Bathrooms: 2
    • Full bathrooms: 2
    • Main level bathrooms: 2
    • Main level bedrooms: 3
    Primary bedroom
    • Level: First
    • Area: 168
    • Dimensions: 12x14
    Bedroom 2
    • Level: First
    • Area: 100
    • Dimensions: 10x10
    Bedroom 3
    • Level: First
    • Area: 100
    • Dimensions: 10x10
    Deck
    • Level: First
    • Area: 200
    • Dimensions: 10x20
    Kitchen
    • Level: First
    • Area: 256
    • Dimensions: 16x16
    Laundry
    • Level: First
    • Area: 36
    • Dimensions: 6x6
    Living room
    • Level: First
    • Area: 256
    • Dimensions: 16x16
    Screened porch
    • Area: 84
    • Dimensions: 6x14
    Heating
    • Forced Air, Electricity
    Cooling
    • Central Air, Electricity
    Appliances
    • Included: Dishwasher, Disposal, Microwave, Refrigerator, Cooktop, Electric Cooktop, Electric Water Heater
    • Laundry: 1st Floor, Washer Hookup, Electric Dryer Hookup
    Features
    • Ceiling Fan(s)
    • Flooring: Ceramic Tile, Laminate, Vinyl
    • Windows: Storm Window(s), Window Treatments
    • Has basement: No
    • Attic: Storage
    • Has fireplace: No
    Interior area
    • Total interior livable area: 1,213 sqft
    • Finished area above ground: 1,213
    • Finished area below ground: 0

    Property

    Parking
    • Total spaces: 2
    • Parking features: Detached Garage - 1-2 Car, Detached Garage
    • Garage spaces: 2
    Features
    • Levels: One
    • Patio & porch: Deck, Patio, Porch
    • Exterior features: Aluminum/Vinyl Trim
    • Pool features: Above Ground
    Lot
    • Size: 0.59 Acres
    • Features: Level
    • Topography: Level
    Details
    • Parcel number: 2170000512
    • Special conditions: Short Sale

    Construction

    Type & style
    • Home type: SingleFamily
    • Architectural style: Ranch,Traditional
    • Property subtype: Single Family Residence
    Materials
    • Vinyl Siding
    • Foundation: Crawl Space
    • Roof: Composition
    Condition
    • New construction: No
    • Year built: 1996

    Utilities & green energy

    • Sewer: Septic Tank
    • Water: Available

    Community & neighborhood

    Location
    • Region: Chesnee
    • Subdivision: Meadowview

    HOA & financial

    HOA
    • Has HOA: Yes
    • HOA fee: $33 other

    Price history

    DateEventPrice
    7/21/2025Sold$251,000+0.4%$207/sqft
    Source: SAR as distributed by MLS GRID #325099 Report a problem
    6/13/2025Pending sale$249,900$206/sqft
    Source: SAR as distributed by MLS GRID #325099 Report a problem
    6/11/2025Listed for sale$249,900+127.2%$206/sqft
    Source: SAR as distributed by MLS GRID #325099 Report a problem
    8/2/2011Sold$110,000-3.4%$91/sqft
    Source: Public Record Report a problem
    6/19/2011Price change$113,900-0.9%$94/sqft
    Source: Century 21 Blackwell & Co. #1222874 Report a problem
    5/5/2011Listed for sale$114,900$95/sqft
    Source: Century 21 Blackwell & Co. #194934 Report a problem

    Public tax history

    YearProperty taxesTax assessment
    2025-- $5,269
    2024$879 $5,269
    2023$879 $5,269 +15%
    2022-- $4,582
    2021-- $4,582
    2020-- $4,582
    2019-- $4,582
    2018$761 $4,582 +15%
    2017$761 +12.6%$3,984
    2016$676 $3,984
    2015$676 +1.5%$3,984
    2014$666 $3,984
    2013-- $3,984
    2012-- --
    2011-- $4,216 +14.9%
    2010-- $3,668
    2009-- $3,668 -2.2%
    2008-- $3,749 +15%
    2006$639 $3,260
    2005-- $3,260
    2004$633 +5.7%$3,260
    2003$600 $3,260 +7.6%
    2002-- $3,030
    2001$528 +14.3%$3,030
    2000$462 $3,030

    Find assessor info on the county website

    Neighborhood: 29323

    Nearby schools

    GreatSchools rating
    Schools provided by the listing agent
    • Elementary: 2-Cooley Springs
    • Middle: 2-Chesnee Middle
    • High: 2-Chesnee High

    Source: SAR as distributed by MLS GRID. This data may not be complete. We recommend contacting the local school district to confirm school assignments for this home.

    Get a cash offer in 3 minutes
    Find out how much your home could sell for in as little as 3 minutes with a no-obligation cash offer.
    Estimated market value
    $250,300
    Get a cash offer in 3 minutes
    Find out how much your home could sell for in as little as 3 minutes with a no-obligation cash offer.
    Estimated market value
    $250,300