Don't miss this well maintained 2-bedrm home in Pebblebrook Fairway Homes. Fresh interior paint (2021). Spacious Great RM w/ cozy stone wood-burning fireplace. Formal Dining RM w/ newer light fixtures. Kitchen w/ 2 pantries for those who love to cook, plenty of cabinet space, & appliances stay. Laundry closet w/ newer washer/dryer. Large Primary Bedrm w/ walk-in closet & Primary Bath w/ tub/shower combo & new light fixture. Newer A/C, water softener, & water heater. 2nd Bedrm w/ walk-in closet & guest bath w/ newer toilet & sink. New roof (2017). Open patio for barbecuing and lush wooded views. Encapsulated crawl space w/ vapor barrier.
Sold
$245,000
313 Sandbrook Dr, Noblesville, IN 46062
2beds
1,540sqft
Residential, Condominium
Built in 1986
-- sqft lot
$274,900 Zestimate®
$159/sqft
$1,771 Estimated rent
Home value
$274,900
$261,000 - $289,000
$1,771/mo
Zestimate® history
Owner options
List your home for rent
$1,771/mo
Rent Zestimate®
Find your next renter with Zillow Rental Manager. Plus, with online applications, you can quickly screen prospective tenants – for free.
$1,771/mo
Rent Zestimate®
Refinance and save
$1,544/mo
Est. payment
Refinancing to a lower rate could help reduce your monthly payments and save thousands over the life of the loan.
$1,544/mo
Est. payment
Explore your selling options
Work with a Zillow partner agent
Leverage their expertise and Zillow's premium Showcase listings to get your home seen by more buyers.
Get startedList with your own agent
Get your home in front of millions of buyers by listing it on Zillow.
Learn how to do itSell it yourself
Take full control of how buyers see your home on Zillow by listing For Sale by Owner (FSBO).
List your homeWhat's special
Walk-in closetOpen patioGuest bathNew roofNewer light fixturesPlenty of cabinet spaceLarge primary bedrm
Zillow last checked:
Listing updated:
Listed by:
Steven Rupp 317-339-7698,
Keller Williams Indpls Metro N,
Kylie Zajac 317-937-2781,
Keller Williams Indpls Metro N
Bought with:
Alexis Alvey
TKW
Source: MIBOR as distributed by MLS GRID,MLS#: 21938774
Facts & features
Interior
Bedrooms & bathrooms
- Bedrooms: 2
- Bathrooms: 2
- Full bathrooms: 2
- Main level bathrooms: 2
- Main level bedrooms: 2
Primary bedroom
- Level: Main
- Area: 208 Square Feet
- Dimensions: 16x13
Bedroom 2
- Level: Main
- Area: 176 Square Feet
- Dimensions: 16x11
Dining room
- Level: Main
- Area: 130 Square Feet
- Dimensions: 13x10
Great room
- Level: Main
- Area: 320 Square Feet
- Dimensions: 20x16
Kitchen
- Features: Hardwood
- Level: Main
- Area: 144 Square Feet
- Dimensions: 12x12
Sun room
- Features: Other
- Level: Main
- Area: 230 Square Feet
- Dimensions: 23x10
Heating
- Forced Air
Cooling
- Has cooling: Yes
Appliances
- Included: Gas Cooktop, Dishwasher, Dryer, Disposal, Gas Water Heater, Microwave, Gas Oven, Refrigerator, Washer, Water Softener Owned
- Laundry: Laundry Closet
Features
- Attic Pull Down Stairs, Pantry, Smart Thermostat, Walk-In Closet(s)
- Windows: Windows Thermal
- Has basement: No
- Attic: Pull Down Stairs
- Number of fireplaces: 1
- Fireplace features: Great Room, Wood Burning
- Common walls with other units/homes: 1 Common Wall
Interior area
- Total structure area: 1,540
- Total interior livable area: 1,540 sqft
- Finished area below ground: 0
Property
Parking
- Total spaces: 2
- Parking features: Attached
- Attached garage spaces: 2
- Details: Garage Parking Other(Finished Garage, Keyless Entry)
Features
- Levels: One
- Stories: 1
- Entry location: Ground Level
- Patio & porch: Covered, Patio
- Exterior features: Sprinkler System
Lot
- Size: 7,840 Square Feet
- Features: On Golf Course, Mature Trees
Details
- Parcel number: 290633203024000013
Construction
Type & style
- Home type: Condo
- Architectural style: Ranch
- Property subtype: Residential, Condominium
- Attached to another structure: Yes
Materials
- Cement Siding, Wood
- Foundation: Block
Condition
- New construction: No
- Year built: 1986
Utilities & green energy
- Water: Municipal/City
Community & HOA
Community
- Subdivision: Pebble Brook
HOA
- Has HOA: Yes
- Services included: Association Home Owners, Entrance Common, Insurance, Lawncare, Maintenance Structure, Maintenance, Management, Snow Removal
- HOA fee: $324 monthly
- HOA phone: 317-915-0400
Location
- Region: Noblesville
Financial & listing details
- Price per square foot: $159/sqft
- Tax assessed value: $249,900
- Annual tax amount: $2,176
- Date on market: 8/25/2023
- Cumulative days on market: 16 days
Price history
| Date | Event | Price |
|---|---|---|
| 10/6/2023 | Sold | $245,000-2%$159/sqft |
Source:  MIBOR as distributed by MLS GRID #21938774 Report a problem MIBOR as distributed by MLS GRID #21938774 Report a problem | ||
| 9/12/2023 | Pending sale | $250,000$162/sqft |
Source: MIBOR as distributed by MLS GRID #21938774 Report a problem | ||
| 8/25/2023 | Listed for sale | $250,000+81.8%$162/sqft |
Source: MIBOR as distributed by MLS GRID #21938774 Report a problem | ||
| 9/20/2016 | Sold | $137,500$89/sqft |
Source: MIBOR as distributed by MLS GRID #21405967 Report a problem | ||
Public tax history
| Year | Property taxes | Tax assessment |
|---|---|---|
| 2025 | $5,720 +99.6% | $249,900 +6.6% |
| 2024 | $2,865 +13.4% | $234,400 |
| 2023 | $2,527 +16.2% | $234,400 +17% |
| 2022 | $2,176 +1.9% | $200,400 +15% |
| 2021 | $2,136 +20.6% | $174,300 +4.3% |
| 2020 | $1,771 +6.4% | $167,100 +14.3% |
| 2019 | $1,664 +6.3% | $146,200 +12% |
| 2018 | $1,566 +3.5% | $130,500 +1% |
| 2017 | $1,512 +14.5% | $129,200 +4% |
| 2016 | $1,321 -2.4% | $124,200 +6.7% |
| 2014 | $1,354 +3.3% | $116,400 |
| 2013 | $1,311 -1.3% | $116,400 -0.9% |
| 2012 | $1,329 -5.3% | $117,400 -6.7% |
| 2011 | $1,404 -12.8% | $125,800 -12.8% |
| 2010 | $1,611 +11.6% | $144,300 |
| 2009 | $1,443 -9.2% | $144,300 -1.4% |
| 2007 | $1,589 -16.2% | $146,300 |
| 2006 | $1,895 | $146,300 +11.9% |
| 2005 | -- | $130,700 +92.2% |
| 2002 | $1,679 +4.4% | $68,000 +200% |
| 2001 | $1,609 | $22,670 |
Find assessor info on the county website
Neighborhood: 46062
Nearby homes
- $291,5002 bd2 ba1.8k sqft315 Sandbrook Dr, Noblesville, IN 46062Off Market
- $361,7004 bd2 ba2.4k sqft307 Sandbrook Dr, Noblesville, IN 46062Off Market
- $263,8002 bd2 ba1.6k sqft321 Sandbrook Dr, Noblesville, IN 46062Off Market
- $300,0002 bd3 ba2k sqft305 Sandbrook Dr, Noblesville, IN 46062Sold
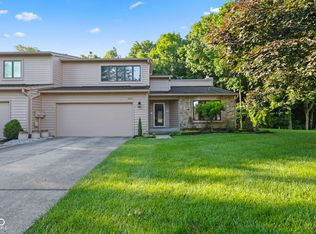
- $296,1003 bd2 ba1.8k sqft323 Sandbrook Dr, Noblesville, IN 46062Off Market
- $271,8002 bd2 ba1.5k sqft318 Sandbrook Dr, Noblesville, IN 46062Off Market
- $298,6003 bd2 ba1.8k sqft312 Sandbrook Dr, Noblesville, IN 46062Off Market
- $335,1003 bd3 ba2k sqft329 Sandbrook Dr, Noblesville, IN 46062Off Market
Nearby schools
GreatSchools rating
- 7/10Hazel Dell Elementary SchoolGrades: PK-5Distance: 0.7 mi
- 9/10Noblesville West Middle SchoolGrades: 6-8Distance: 3 mi
- 10/10Noblesville High SchoolGrades: 9-12Distance: 4.1 mi
Schools provided by the listing agent
- Elementary: Hazel Dell Elementary School
- Middle: Noblesville West Middle School
- High: Noblesville High School
Source: MIBOR as distributed by MLS GRID. This data may not be complete. We recommend contacting the local school district to confirm school assignments for this home.
Get a cash offer in 3 minutes
Find out how much your home could sell for in as little as 3 minutes with a no-obligation cash offer.
Estimated market value
$274,900
Get a cash offer in 3 minutes
Find out how much your home could sell for in as little as 3 minutes with a no-obligation cash offer.
Estimated market value
$274,900
- Indiana
- Hamilton County
- Noblesville
- 46062
- 313 Sandbrook Dr
Nearby cities
Nearby neighborhoods
Nearby zip codes
Other Noblesville Topics
