Welcome home to comfort, space, and effortless style. Tucked into a quiet neighborhood, this beautifully updated home makes a stunning first impression with its curb appeal and peaceful setting. Step inside to a welcoming foyer with a coat closet for an easy, functional entry. The home offers an ideal layout for both everyday living and entertaining. To the right of the foyer, the heart of the home unfolds. The picture-perfect kitchen features granite countertops, all-new lighting, a convenient coffee bar, and an eat-in dining space. Open to the living room, the stunning fireplace steals the show with its matching granite hearth and updated white brick - warm, modern, and inviting. Just beyond, a formal dining area flows seamlessly into a second living space, ideal as a family room, flex space, or entertaining lounge. A main-level bedroom currently used as an office and a full bathroom add flexibility and convenience, perfect for guests or multi-generational living. The laundry/mudroom offers everyday practicality and leads directly to the backyard oasis, fully fenced with a beautiful wood privacy fence and lined with mature trees, creating a serene and private outdoor retreat. Upstairs, you’ll find three generously sized bedrooms and a full hallway bath with a linen closet. The primary suite is a true retreat, featuring a walk-in closet and private bathroom plus an additional clothing closet for extra storage. The secondary bedroom also includes a walk-in closet, while the third offers dual closet space. Head downstairs to the finished lower level, where you’ll find a spacious living area and an additional room perfect for a home office, gym, playroom, or guest space. Endless possibilities await! Located just minutes from downtown Englewood, you’ll enjoy easy access to restaurants, shopping, entertainment, and the Englewood Dam. Move-in ready, thoughtfully designed, and full of functionality, this home truly checks every box!
Sold for $347,000
$347,000
313 Scott Dr, Englewood, OH 45322
4beds
2,975sqft
Single Family Residence
Built in 1976
0.32 Acres Lot
$354,100 Zestimate®
$117/sqft
$2,610 Estimated rent
Home value
$354,100
$326,000 - $386,000
$2,610/mo
Zestimate® history
Owner options
List your home for rent
$2,610/mo
Rent Zestimate®
Find your next renter with Zillow Rental Manager. Plus, with online applications, you can quickly screen prospective tenants – for free.
$2,610/mo
Rent Zestimate®
Refinance and save
$2,375/mo
Est. payment
Refinancing to a lower rate could help reduce your monthly payments and save thousands over the life of the loan.
$2,375/mo
Est. payment
Explore your selling options
Work with a Zillow partner agent
Leverage their expertise and Zillow's premium Showcase listings to get your home seen by more buyers.
Get startedList with your own agent
Get your home in front of millions of buyers by listing it on Zillow.
Learn how to do itSell it yourself
Take full control of how buyers see your home on Zillow by listing For Sale by Owner (FSBO).
List your homeWhat's special
Curb appealGranite countertopsConvenient coffee barFormal dining areaEat-in dining spaceAll-new lightingPicture-perfect kitchen
Zillow last checked:
Listing updated:
Listed by:
Tammy L Miller 937-974-0584,
Howard Hanna Real Estate Serv,
Mackenzie Presson 937-657-7046,
Howard Hanna Real Estate Serv
Bought with:
Austin Heether-Fisher, 2019006986
RE/MAX Victory + Affiliates
Source: DABR MLS,MLS#: 951995 Originating MLS: Dayton Area Board of REALTORS
Originating MLS: Dayton Area Board of REALTORSFacts & features
Interior
Bedrooms & bathrooms
- Bedrooms: 4
- Bathrooms: 3
- Full bathrooms: 3
- Main level bathrooms: 1
Primary bedroom
- Level: Second
- Dimensions: 15 x 14
Bedroom
- Level: Main
- Dimensions: 12 x 12
Bedroom
- Level: Second
- Dimensions: 14 x 11
Bedroom
- Level: Second
- Dimensions: 12 x 10
Bonus room
- Level: Lower
- Dimensions: 16 x 15
Dining room
- Level: Main
- Dimensions: 12 x 10
Entry foyer
- Level: Main
- Dimensions: 12 x 9
Family room
- Level: Main
- Dimensions: 19 x 11
Kitchen
- Features: Eat-in Kitchen
- Level: Main
- Dimensions: 19 x 10
Laundry
- Level: Main
- Dimensions: 9 x 7
Living room
- Level: Main
- Dimensions: 22 x 13
Recreation
- Level: Lower
- Dimensions: 22 x 15
Heating
- Electric, Heat Pump
Cooling
- Central Air
Appliances
- Included: Dishwasher, Disposal, Microwave, Range, Refrigerator, Electric Water Heater
Features
- Granite Counters, High Speed Internet, Kitchen Island, Kitchen/Family Room Combo, Remodeled, Walk-In Closet(s)
- Basement: Finished,Partial
- Number of fireplaces: 1
- Fireplace features: One, Wood Burning
Interior area
- Total structure area: 2,975
- Total interior livable area: 2,975 sqft
Property
Parking
- Total spaces: 2
- Parking features: Attached, Garage, Two Car Garage
- Attached garage spaces: 2
Features
- Levels: Three Or More,Multi/Split
- Patio & porch: Patio, Porch
- Exterior features: Fence, Porch, Patio
Lot
- Size: 0.32 Acres
- Dimensions: .3214 acre
Details
- Parcel number: M57006170020
- Zoning: Residential
- Zoning description: Residential
Construction
Type & style
- Home type: SingleFamily
- Property subtype: Single Family Residence
Materials
- Brick, Vinyl Siding
Condition
- Year built: 1976
Utilities & green energy
- Water: Public
- Utilities for property: Water Available
Community & HOA
Community
- Subdivision: Beechwood Heights
HOA
- Has HOA: No
Location
- Region: Englewood
Financial & listing details
- Price per square foot: $117/sqft
- Tax assessed value: $269,280
- Annual tax amount: $5,853
- Date on market: 2/11/2026
- Listing terms: Conventional,FHA,VA Loan
Price history
| Date | Event | Price |
|---|---|---|
| 3/20/2026 | Sold | $347,000-0.8%$117/sqft |
Source:  DABR MLS #951995 Report a problem DABR MLS #951995 Report a problem | ||
| 2/18/2026 | Pending sale | $349,900$118/sqft |
Source: DABR MLS #951995 Report a problem | ||
| 2/11/2026 | Listed for sale | $349,900+99.9%$118/sqft |
Source: DABR MLS #951995 Report a problem | ||
| 4/25/2000 | Sold | $175,000$59/sqft |
Source: Public Record Report a problem | ||
Public tax history
| Year | Property taxes | Tax assessment |
|---|---|---|
| 2025 | $5,853 +5.7% | $94,250 |
| 2024 | $5,537 +3.2% | $94,250 |
| 2023 | $5,363 +24.7% | $94,250 +62.1% |
| 2022 | $4,301 -0.3% | $58,150 |
| 2021 | $4,314 +1.8% | $58,150 |
| 2020 | $4,236 +1.7% | $58,150 +13.4% |
| 2019 | $4,164 +1.9% | $51,270 |
| 2018 | $4,088 +0.7% | $51,270 |
| 2017 | $4,060 +5.3% | $51,270 +7.2% |
| 2016 | $3,854 +7.9% | $47,820 |
| 2015 | $3,573 +1.4% | $47,820 |
| 2014 | $3,524 | $47,820 |
Find assessor info on the county website
Neighborhood: 45322
Nearby homes
- $267,2003 bd2 ba2.2k sqft315 Scott Dr, Englewood, OH 45322Off Market
- $164,0004 bd3 ba2.1k sqft309 Scott Dr, Englewood, OH 45322Sold
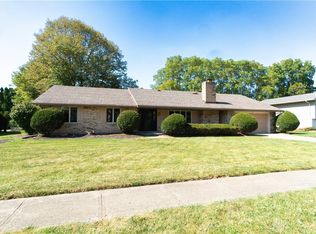
- $329,4004 bd3 ba3.1k sqft312 Scott Dr, Englewood, OH 45322Off Market
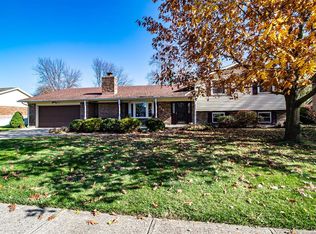
- $475,3004 bd2 ba3.9k sqft4002 Farrier Ln, Englewood, OH 45322Off Market
- $311,8004 bd3 ba2k sqft317 Scott Dr, Englewood, OH 45322Off Market
- $274,0003 bd3 ba2.1k sqft305 Scott Dr, Englewood, OH 45322Off Market
- $479,1004 bd4 ba3.3k sqft4004 Farrier Ln, Englewood, OH 45322Off Market
- $267,9004 bd3 ba2.1k sqft314 Scott Dr, Englewood, OH 45322Off Market
Nearby schools
GreatSchools rating
- NAKleptz Early Childhood Learning CenterGrades: PK-1Distance: 0.7 mi
- 6/10Northmont Middle SchoolGrades: 6-8Distance: 1.5 mi
- 8/10Northmont High SchoolGrades: 7-12Distance: 1.6 mi
Schools provided by the listing agent
- District: Northmont
Source: DABR MLS. This data may not be complete. We recommend contacting the local school district to confirm school assignments for this home.
Get a cash offer in 3 minutes
Find out how much your home could sell for in as little as 3 minutes with a no-obligation cash offer.
Estimated market value
$354,100
Get a cash offer in 3 minutes
Find out how much your home could sell for in as little as 3 minutes with a no-obligation cash offer.
Estimated market value
$354,100
- Ohio
- Montgomery County
- Englewood
- 45322
- 313 Scott Dr
Nearby cities
Nearby zip codes
Other Englewood Topics
