Skip main navigation
Sold for $625,000
  • $625,000

    313 Scotts Bluff Dr, Simpsonville, SC 29681

    5beds
    4,123sqft
    Single Family Residence, Residential
    Built in 2015
    0.67 Acres Lot
    $625,100 Zestimate®
    $152/sqft
    $3,495 Estimated rent

    Home value

    $625,100

    $594,000 - $656,000

    $3,495/mo

    Zestimate® history
    Loading
    Loading...

    Owner options

    List your home for rent

    $3,495/mo

    Rent Zestimate®

    Find your next renter with Zillow Rental Manager. Plus, with online applications, you can quickly screen prospective tenants – for free.

    Learn more

    $3,495/mo

    Rent Zestimate®

    Refinance and save

    $3,604/mo

    Est. payment

    Refinancing to a lower rate could help reduce your monthly payments and save thousands over the life of the loan.

    See today's rates

    $3,604/mo

    Est. payment

    Explore your selling options

    Work with a Zillow partner agent

    Leverage their expertise and Zillow's premium Showcase listings to get your home seen by more buyers.

    Get started

    List with your own agent

    Get your home in front of millions of buyers by listing it on Zillow.

    Learn how to do it

    Sell it yourself

    Take full control of how buyers see your home on Zillow by listing For Sale by Owner (FSBO).

    List your home

    What's special

    Abundant counter spaceCatwalk overlooking the foyerLarge breakfast area
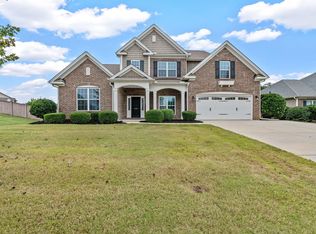
    Welcome to the highly desirable Coachman Plantation community, ideally zoned for Rudolph Gordon Elementary and Middle Schools, as well as the new Fountain Inn High School. Situated on an expansive .67-acre lot, this property offers exceptional privacy with a fully fenced backyard and mature trees lining both sides. The current fenced backyard represents only a portion of the property—per GIS mapping, the lot extends significantly beyond the existing fence line, offering a rare opportunity to expand outdoor living spaces, add a pool, or simply enjoy additional privacy and usable land. Inside, you are welcomed by a private home office with French doors and a formal living or dining room accented by elegant, coffered ceilings. The spacious kitchen is designed for both everyday living and entertaining, featuring abundant counter space, a large breakfast area, and seamless flow into the great room, where a gas fireplace is thoughtfully positioned to allow for flexible furniture placement and design. A bright and inviting sunroom expands the living space and opens to the outdoor patio with pergola, creating the perfect setting for relaxing or hosting guests. The main level also includes a private bedroom with a full bath and large closet, ideal for guests or multi-generational living. A convenient half bath and mudroom area are located just off the garage. Upstairs, wood plank stairs lead to a generous landing that is perfect for a reading nook or additional workspace, along with a catwalk overlooking the foyer. The bonus room features a charming window seat, offering a cozy retreat. Two secondary bedrooms share a spacious bath with dual vanities and a separate water closet. An additional bedroom offers generous space and oversized closets, while abundant storage can be found throughout the home. The primary suite is a true retreat, complete with a sitting area, three closets, dual vanities, a separate shower, and a Roman garden tub. Located within walking distance to neighborhood amenities and set in one of the area’s most sought-after communities, this home offers the perfect blend of space, function, and lifestyle.

    Zillow last checked:

    Listing updated:

    Listed by:

    Jolene Peddicord 864-905-1815,

    Belle Haven Realty Group

    Bought with:

    Jason Scott

    Scott Realty LTD Co

    Source: Greater Greenville AOR,MLS#: 1585440MLS Logo

    Facts & features

    Interior

    Bedrooms & bathrooms
    • Bedrooms: 5
    • Bathrooms: 4
    • Full bathrooms: 3
    • 1/2 bathrooms: 1
    • Main level bathrooms: 1
    • Main level bedrooms: 1
    Primary bedroom
    • Area: 255
    • Dimensions: 17 x 15
    Bedroom 2
    • Area: 238
    • Dimensions: 17 x 14
    Bedroom 3
    • Area: 156
    • Dimensions: 13 x 12
    Bedroom 4
    • Area: 156
    • Dimensions: 13 x 12
    Primary bathroom
    • Features: Double Sink, Full Bath, Shower-Separate, Sitting Room, Tub-Garden, Walk-In Closet(s), Multiple Closets
    • Level: Second
    Dining room
    • Area: 180
    • Dimensions: 15 x 12
    Family room
    • Area: 400
    • Dimensions: 20 x 20
    Kitchen
    • Area: 238
    • Dimensions: 17 x 14
    Living room
    • Area: 169
    • Dimensions: 13 x 13
    Bonus room
    • Area: 234
    • Dimensions: 18 x 13
    Heating
    • Natural Gas
    Cooling
    • Central Air, Electric
    Appliances
    • Included: Dishwasher, Disposal, Self Cleaning Oven, Refrigerator, Electric Oven, Free-Standing Electric Range, Range, Microwave, Gas Water Heater, Tankless Water Heater
    • Laundry: 2nd Floor, Laundry Room
    Features
    • 2 Story Foyer, High Ceilings, Ceiling Fan(s), Ceiling Smooth, Tray Ceiling(s), Granite Counters, Open Floorplan, Soaking Tub, Walk-In Closet(s), Coffered Ceiling(s), Pantry
    • Flooring: Carpet, Ceramic Tile, Wood
    • Windows: Tilt Out Windows, Vinyl/Aluminum Trim, Insulated Windows, Window Treatments
    • Basement: None
    • Attic: Pull Down Stairs,Storage
    • Number of fireplaces: 1
    • Fireplace features: Gas Log
    Interior area
    • Total structure area: 4,123
    • Total interior livable area: 4,123 sqft

    Property

    Parking
    • Total spaces: 2
    • Parking features: Attached, Garage Door Opener, Paved
    • Attached garage spaces: 2
    • Has uncovered spaces: Yes
    Features
    • Levels: Two
    • Stories: 2
    • Patio & porch: Patio
    • Fencing: Fenced
    Lot
    • Size: 0.67 Acres
    • Features: Few Trees, Sprklr In Grnd-Full Yard, 1/2 - Acre
    Details
    • Parcel number: 0551050111700

    Construction

    Type & style
    • Home type: SingleFamily
    • Architectural style: Traditional,Craftsman
    • Property subtype: Single Family Residence, Residential
    Materials
    • Brick Veneer, Stone, Vinyl Siding
    • Foundation: Slab
    • Roof: Architectural
    Condition
    • Year built: 2015
    Details
    • Builder model: Rutledge B
    • Builder name: Mungo Homes

    Utilities & green energy

    • Sewer: Septic Tank
    • Water: Public
    • Utilities for property: Cable Available

    Community & neighborhood

    Security
    • Security features: Smoke Detector(s)
    Community
    • Community features: Common Areas, Street Lights, Playground, Pool, Sidewalks
    Location
    • Region: Simpsonville
    • Subdivision: Coachman Plantation

    Price history

    DateEventPrice
    5/6/2026Sold$625,000-15.4%$152/sqft
    Source: Greater Greenville AOR #1585440 Report a problem
    4/16/2026Contingent$739,000$179/sqft
    Source: Greater Greenville AOR #1585440 Report a problem
    3/20/2026Listed for sale$739,000+120.3%$179/sqft
    Source: Greater Greenville AOR #1585440 Report a problem
    4/1/2016Sold$335,500-2.1%$81/sqft
    Source: Greater Greenville AOR #1308212 Report a problem
    2/22/2016Pending sale$342,773$83/sqft
    Source: New Home Star SC, LLC #1308212 Report a problem
    1/30/2016Price change$342,773+2.4%$83/sqft
    Source: New Home Star SC, LLC #1308212 Report a problem
    1/3/2016Price change$334,773+0.9%$81/sqft
    Source: New Home Star SC, LLC #1308212 Report a problem
    9/9/2015Listed for sale$331,773$80/sqft
    Source: New Home Star SC, LLC #1308212 Report a problem

    Public tax history

    YearProperty taxesTax assessment
    2024$2,232 -1%$369,510
    2023$2,256 +4.7%$369,510
    2022$2,154 +1.6%$369,510
    2021$2,120 +8.1%$369,510 +15%
    2020$1,962 +1.7%$321,320
    2019$1,930 +1.4%$321,320
    2018$1,903 $321,320 +2400.5%
    2017$1,903 +0%$12,850 -96%
    2016$1,903 +32.8%$321,320 +665%
    2015$1,433 +909.2%$42,000
    2014$142 $42,000

    Find assessor info on the county website

    Neighborhood: 29681

    Nearby schools

    GreatSchools rating
    Schools provided by the listing agent
    • Elementary: Rudolph Gordon
    • Middle: Rudolph Gordon
    • High: Fountain Inn High

    Source: Greater Greenville AOR. This data may not be complete. We recommend contacting the local school district to confirm school assignments for this home.

    Get a cash offer in 3 minutes
    Find out how much your home could sell for in as little as 3 minutes with a no-obligation cash offer.
    Estimated market value
    $625,100
    Get a cash offer in 3 minutes
    Find out how much your home could sell for in as little as 3 minutes with a no-obligation cash offer.
    Estimated market value
    $625,100