Skip main navigation
Sold for $385,000
  • $385,000

    313 Sedgebrook Dr, Simpsonville, SC 29681

    3beds
    2,042sqft
    Single Family Residence, Residential
    Built in 2013
    9,583.2 Square Feet Lot
    $385,000 Zestimate®
    $189/sqft
    $2,204 Estimated rent

    Home value

    $385,000

    $366,000 - $404,000

    $2,204/mo

    Zestimate® history
    Loading
    Loading...

    Owner options

    List your home for rent

    $2,204/mo

    Rent Zestimate®

    Find your next renter with Zillow Rental Manager. Plus, with online applications, you can quickly screen prospective tenants – for free.

    Learn more

    $2,204/mo

    Rent Zestimate®

    Refinance and save

    $2,230/mo

    Est. payment

    Refinancing to a lower rate could help reduce your monthly payments and save thousands over the life of the loan.

    See today's rates

    $2,230/mo

    Est. payment

    Explore your selling options

    Work with a Zillow partner agent

    Leverage their expertise and Zillow's premium Showcase listings to get your home seen by more buyers.

    Get started

    List with your own agent

    Get your home in front of millions of buyers by listing it on Zillow.

    Learn how to do it

    Sell it yourself

    Take full control of how buyers see your home on Zillow by listing For Sale by Owner (FSBO).

    List your home

    What's special

    Cozy gas-log fireplaceUpdated bathroomUpdated kitchenLarge islandWalk-in pantryBeautiful floorsTucked away flex room
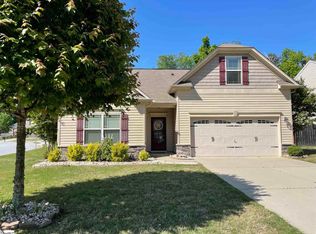
    Move-in ready, one-story home in Simpsonville with an open floor plan, updated kitchen, and fenced backyard! Welcome to 313 Sedgebrook Drive, a charming Craftsman-style home located in the desirable Shadow Creek community just minutes from downtown Simpsonville, shopping, dining, and quick access to I-385. Inside, you’ll find beautiful floors, vaulted ceilings, and abundant natural light that create a warm and inviting living space. The spacious living room centers around a cozy gas-log fireplace and flows seamlessly into the updated kitchen featuring granite countertops, a large island, walk-in pantry, and included appliances, perfect for both everyday living and entertaining. This thoughtfully designed home offers 3 bedrooms and 2 full bathrooms, plus a tucked away flex room ideal for a home office, playroom, homeschool room, larger dining area or hobby space. The primary suite provides a relaxing retreat with an updated bathroom featuring a soaking tub and beautifully tiled shower. One of the standout features of this home is the three-season room with Eze-Breeze windows, offering the perfect spot to enjoy morning coffee or unwind in the evening while overlooking the private fenced backyard. Located less than half a mile from Hillcrest Middle School and just minutes from grocery stores, restaurants, Starbucks, and downtown Simpsonville, this home combines comfort, convenience, and location in one of the Upstate’s most sought-after areas. For buyers relocating to the Greenville area, Simpsonville continues to be one of the most popular communities thanks to its excellent location, vibrant downtown, and easy access to major employers throughout the Upstate. Homes offering single-level living, modern updates, and this convenient Simpsonville location rarely last long, schedule your showing today.

    Zillow last checked:

    Listing updated:

    Listed by:

    Bryan Mann 864-325-0455,

    Bluefield Realty Group

    Bought with:

    Joey McCormick

    RE/MAX EXECUTIVE

    Source: Greater Greenville AOR,MLS#: 1584494MLS Logo

    Facts & features

    Interior

    Bedrooms & bathrooms
    • Bedrooms: 3
    • Bathrooms: 2
    • Full bathrooms: 2
    • Main level bathrooms: 2
    • Main level bedrooms: 3
    Primary bedroom
    • Area: 234
    • Dimensions: 13 x 18
    Bedroom 2
    • Area: 156
    • Dimensions: 13 x 12
    Bedroom 3
    • Area: 121
    • Dimensions: 11 x 11
    Primary bathroom
    • Features: Double Sink, Full Bath, Shower-Separate, Tub-Separate, Walk-In Closet(s)
    • Level: Main
    Dining room
    • Area: 176
    • Dimensions: 11 x 16
    Family room
    • Area: 522
    • Dimensions: 18 x 29
    Kitchen
    • Area: 132
    • Dimensions: 11 x 12
    Heating
    • Electric, Forced Air
    Cooling
    • Central Air, Electric
    Appliances
    • Included: Cooktop, Dishwasher, Disposal, Self Cleaning Oven, Refrigerator, Electric Cooktop, Electric Oven, Ice Maker, Microwave, Gas Water Heater
    • Laundry: 1st Floor, Walk-in, Electric Dryer Hookup, Washer Hookup, Laundry Room
    Features
    • High Ceilings, Ceiling Fan(s), Vaulted Ceiling(s), Ceiling Smooth, Granite Counters, Open Floorplan, Soaking Tub, Walk-In Closet(s), Pantry
    • Flooring: Ceramic Tile, Wood, Vinyl
    • Doors: Storm Door(s)
    • Windows: Tilt Out Windows
    • Basement: None
    • Attic: Pull Down Stairs,Storage
    • Number of fireplaces: 1
    • Fireplace features: Gas Log, Ventless
    Interior area
    • Total structure area: 2,042
    • Total interior livable area: 2,042 sqft

    Property

    Parking
    • Total spaces: 2
    • Parking features: Attached, Garage Door Opener, Driveway, Paved, Concrete
    • Attached garage spaces: 2
    • Has uncovered spaces: Yes
    Features
    • Levels: One
    • Stories: 1
    • Patio & porch: Patio, Enclosed, Screened
    • Fencing: Fenced
    Lot
    • Size: 9,583 sqft
    • Dimensions: .22
    • Features: Sidewalk, Few Trees, Sprklr In Grnd-Full Yard, 1/2 Acre or Less
    • Topography: Level
    Details
    • Parcel number: 0298.0601096.00

    Construction

    Type & style
    • Home type: SingleFamily
    • Architectural style: Ranch,Craftsman
    • Property subtype: Single Family Residence, Residential
    Materials
    • Stone, Vinyl Siding
    • Foundation: Slab
    • Roof: Architectural
    Condition
    • Year built: 2013

    Utilities & green energy

    • Sewer: Public Sewer
    • Water: Public

    Community & neighborhood

    Security
    • Security features: Smoke Detector(s)
    Community
    • Community features: Street Lights, Sidewalks
    Location
    • Region: Simpsonville
    • Subdivision: Shadow Creek

    Price history

    DateEventPrice
    5/27/2026Sold$385,000-3.5%$189/sqft
    Source: Greater Greenville AOR #1584494 Report a problem
    4/17/2026Contingent$399,000$195/sqft
    Source: Greater Greenville AOR #1584494 Report a problem
    4/7/2026Listed for sale$399,000-0.2%$195/sqft
    Source: Greater Greenville AOR #1584494 Report a problem
    3/24/2026Listing removed$399,900$196/sqft
    Source: Greater Greenville AOR #1584494 Report a problem
    3/15/2026Contingent$399,900$196/sqft
    Source: Greater Greenville AOR #1584494 Report a problem
    3/12/2026Listed for sale$399,900+9.6%$196/sqft
    Source: Greater Greenville AOR #1584494 Report a problem
    5/7/2024Sold$365,000+1.4%$179/sqft
    Source: Greater Greenville AOR #1518787 Report a problem
    2/14/2024Contingent$359,900$176/sqft
    Source: Greater Greenville AOR #1518787 Report a problem
    2/12/2024Listed for sale$359,900+57.9%$176/sqft
    Source: Greater Greenville AOR #1518787 Report a problem
    8/7/2017Sold$228,000-0.8%$112/sqft
    Source: Greater Greenville AOR #1343961 Report a problem
    6/29/2017Pending sale$229,900$113/sqft
    Source: Coldwell Banker Caine #1343961 Report a problem
    6/22/2017Price change$229,900-2.1%$113/sqft
    Source: Coldwell Banker Caine #1343961 Report a problem
    6/10/2017Price change$234,900-3.3%$115/sqft
    Source: Coldwell Banker Caine #1343961 Report a problem
    5/16/2017Listed for sale$242,900+29.7%$119/sqft
    Source: Coldwell Banker Caine #1343961 Report a problem
    11/5/2013Sold$187,287+485.3%$92/sqft
    Source: Public Record Report a problem
    8/9/2013Sold$32,000$16/sqft
    Source: Public Record Report a problem

    Public tax history

    YearProperty taxesTax assessment
    2024$1,505 -20.2%$233,190
    2023$1,885 +3.6%$233,190
    2022$1,820 -0.1%$233,190
    2021$1,821 -0.7%$233,190 +5.2%
    2020$1,834 0%$221,650
    2019$1,835 +8%$221,650
    2018$1,699 $221,650 +2863.2%
    2017$1,699 +57.6%$7,480 -96%
    2016$1,078 +4.9%$187,070
    2015$1,028 -25.8%$187,070 +2.5%
    2014$1,385 $182,500

    Find assessor info on the county website

    Neighborhood: 29681

    Nearby schools

    GreatSchools rating
    Schools provided by the listing agent
    • Elementary: Simpsonville
    • Middle: Hillcrest
    • High: Hillcrest

    Source: Greater Greenville AOR. This data may not be complete. We recommend contacting the local school district to confirm school assignments for this home.

    Get a cash offer in 3 minutes
    Find out how much your home could sell for in as little as 3 minutes with a no-obligation cash offer.
    Estimated market value
    $385,000
    Get a cash offer in 3 minutes
    Find out how much your home could sell for in as little as 3 minutes with a no-obligation cash offer.
    Estimated market value
    $385,000