Under Contract - We have more! Hard to find ranch home! NO HOA! One of our newest designs - the Savannah by Todd Homes! This Market Home located on a cul-de-sac street, has special Builder upgrades & finishes. The massive, covered front porch giving this design maximum curb appeal. At 1652 square feet, this open concept ranch with a split bedroom floorplan has everything you want & need on one floor! The spacious great room has towering cathedral ceiling that evokes a sense of grandeur and openness, making the room feel expansive & inviting. Beautiful & durable LVT flooring covers all shared living spaces for low maintenance living. The immense open kitchen offers granite counter tops, upgraded 42" soft close Shaker cabinetry, an upgraded 9ft island for food prep, serving & casual dining, Moen fixtures, stainless steel undermount sink, stainless steel appliances and a generous pantry. We added the optional light filled sunroom adjoining the kitchen for a light filled space to enjoy relaxing & dining. We included the "Craftsman Package" upgrade which is 6" baseboards and 4" door casings that give a custom feel to the home. The primary suite has a large walk-in closet & adjoining luxury bath with oversized walk-in shower, quartz topped vanity & dual sinks. The primary walk-in shower boasts floor to ceiling tile and a bathing bench and a transom window allowing natural light in your private bath. The lower level with full bath rough-in and the optional egress allows for future l
Sold for $43,260
$43,260
313 Selkirk Pl, Trenton, OH 45067
3beds
1,652sqft
Single Family Residence
Built in 2025
10,206 Square Feet Lot
$386,600 Zestimate®
$26/sqft
$2,458 Estimated rent
Home value
$386,600
$367,000 - $410,000
$2,458/mo
Zestimate® history
Owner options
List your home for rent
$2,458/mo
Rent Zestimate®
Find your next renter with Zillow Rental Manager. Plus, with online applications, you can quickly screen prospective tenants – for free.
$2,458/mo
Rent Zestimate®
Refinance and save
$227/mo
Est. payment
Refinancing to a lower rate could help reduce your monthly payments and save thousands over the life of the loan.
$227/mo
Est. payment
Explore your selling options
Work with a Zillow partner agent
Leverage their expertise and Zillow's premium Showcase listings to get your home seen by more buyers.
Get startedList with your own agent
Get your home in front of millions of buyers by listing it on Zillow.
Learn how to do itSell it yourself
Take full control of how buyers see your home on Zillow by listing For Sale by Owner (FSBO).
List your homeWhat's special
Split bedroom floorplanAdjoining luxury bathOpen concept ranchCul-de-sac streetCovered front porchStainless steel appliancesGranite countertops
Zillow last checked:
Listing updated:
Source: Todd Homes
Facts & features
Interior
Bedrooms & bathrooms
- Bedrooms: 3
- Bathrooms: 2
- Full bathrooms: 2
Heating
- Natural Gas, Forced Air
Cooling
- Central Air
Appliances
- Included: Dishwasher, Disposal, Microwave, Range
Features
- Walk-In Closet(s)
Interior area
- Total interior livable area: 1,652 sqft
Property
Parking
- Total spaces: 2
- Parking features: Attached
- Attached garage spaces: 2
Features
- Levels: 1.0
- Stories: 1
- Patio & porch: Patio
Lot
- Size: 10,206 Square Feet
Details
- Parcel number: R8000073000036
Construction
Type & style
- Home type: SingleFamily
- Property subtype: Single Family Residence
Materials
- Brick, Vinyl Siding
Condition
- New Construction
- New construction: Yes
- Year built: 2025
Details
- Builder name: Todd Homes
Community & HOA
Community
- Subdivision: Maple View Elk Creek
HOA
- Has HOA: Yes
Location
- Region: Trenton
Financial & listing details
- Price per square foot: $26/sqft
- Tax assessed value: $3,450
- Annual tax amount: $4,087
- Date on market: 11/5/2024
Price history
| Date | Event | Price |
|---|---|---|
| 4/28/2025 | Listing removed | $399,000$242/sqft |
Source: Todd Homes Report a problem | ||
| 1/16/2025 | Pending sale | $399,000$242/sqft |
Source: Todd Homes Report a problem | ||
| 11/5/2024 | Listed for sale | $399,000+822.3%$242/sqft |
Source: Todd Homes Report a problem | ||
| 10/4/2024 | Sold | $43,260-89.2%$26/sqft |
Source: Public Record Report a problem | ||
| 3/20/2024 | Listing removed | -- |
Source: Todd Homes Report a problem | ||
| 11/27/2023 | Price change | $399,900+10.4%$242/sqft |
Source: Todd Homes Report a problem | ||
| 11/27/2023 | Listed for sale | $362,068$219/sqft |
Source: Todd Homes Report a problem | ||
Public tax history
| Year | Property taxes | Tax assessment |
|---|---|---|
| 2025 | $4,087 +1555.6% | $1,210 |
| 2024 | $247 +0.9% | $1,210 -78.7% |
| 2023 | $245 -12.2% | $5,690 |
| 2022 | $278 +4% | $5,690 |
| 2021 | $268 -6.2% | $5,690 |
| 2020 | $285 | $5,690 |
Find assessor info on the county website
Neighborhood: 45067
Nearby homes
- $375,7004 bd3 ba1.9k sqft311 Selkirk Pl, Trenton, OH 45067Off Market
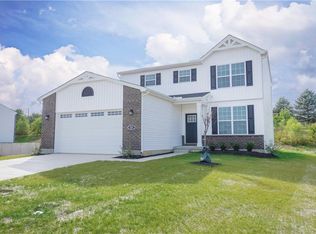
- $409,7003 bd2 ba2k sqft315 Selkirk Pl, Trenton, OH 45067Off Market
- $404,2004 bd3 ba1.9k sqft309 Selkirk Pl, Trenton, OH 45067Off Market
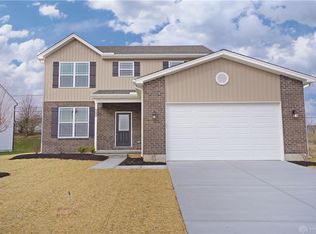
- $379,4004 bd2 ba1.9k sqft317 Selkirk Pl, Trenton, OH 45067Off Market
- $411,0004 bd2 ba1.8k sqft617 N Miami St, Trenton, OH 45067Off Market
- $378,7003 bd2 ba2k sqft312 Selkirk Pl, Trenton, OH 45067Off Market
- $404,9004 bd4 ba-- sqft310 Selkirk Pl, Trenton, OH 45067Sold
- $326,0004 bd3 ba2.2k sqft650 Cantor Pl, Trenton, OH 45067Off Market
Nearby schools
GreatSchools rating
- NAEdgewood Primary SchoolGrades: K-2Distance: 1.5 mi
- 5/10Edgewood Middle SchoolGrades: 6-8Distance: 1.2 mi
- 4/10Edgewood High SchoolGrades: 9-12Distance: 2.6 mi
Schools provided by the MLS
- Elementary: Edgewood Intermediate School
- Middle: Edgewood Middle School
- High: Edgewood High School
- District: Edgewood City School District
Source: Todd Homes. This data may not be complete. We recommend contacting the local school district to confirm school assignments for this home.
Get a cash offer in 3 minutes
Find out how much your home could sell for in as little as 3 minutes with a no-obligation cash offer.
Estimated market value
$386,600
Get a cash offer in 3 minutes
Find out how much your home could sell for in as little as 3 minutes with a no-obligation cash offer.
Estimated market value
$386,600
- Ohio
- Butler County
- Trenton
- 45067
- 313 Selkirk Pl
Nearby cities
Nearby zip codes
Other Trenton Topics
