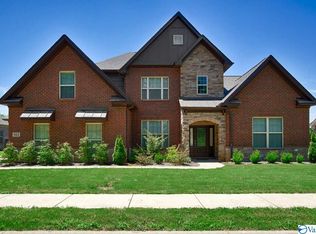
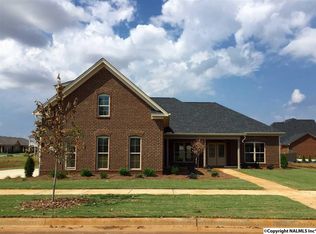
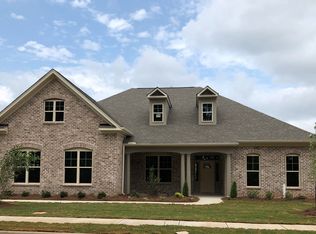
Great Floor plan featuring 5 bedrooms and 3.5 baths with isolated master bedroom down and guest suite w/ full bath upstairs! Gorgeous 2-story entry is connected to the formal dining room with coffered ceiling by archways, and leads directly to the open family room with gas fireplace. Stunning kitchen with quartz counter-tops, upgraded cabinetry, gas cooktop and stainless wall-mount hood is open to family room and eating or sunroom area with access to an outdoor patio. Entry from the garage leads to a powder room and laundry room. The master suite features a trey ceiling, sitting room, spacious walk-in closet and luxury tub. Secondary bedrooms w/ WICs are all located upstairs.
This property is not currently displayed as for sale or rent on Zillow. This may be different from what's on other websites or public sources.