Welcome to 313 Shadow Race Ln located at iconic Folly Beach SC. Custom built in 2013, this immaculate raised 1-story home offers 3 Bedrooms & 3 full bathrooms and is simply stunning! With almost 3,000 total square feet of incredibly inviting living space, this is the home that you have been patiently waiting for. No high-end detail has been overlooked in the design of this bright and open floor plan. This home has always been a lightly used 2nd home by its only two owners.The huge covered full front porch with plenty of space for seating welcomes you home. As you enter the home, prepare to be blown away! You are greeted in the foyer with 10' ceilings and gorgeous hardwood flooring that perfectly flows throughout the entire home and into the centrally located great room with a dramatic 2-story ceiling detail and a row of upper windows. The gas fireplace, framed by built-ins on either side with bead board backing and cabinets below, acts as a focal point for this combined open kitchen and living area design. Extra large sliding glass doors open up & out to an enormous covered screened porch, overlooking the lush marsh, which makes this already large space even more amazing. A large center island with bar seating for 4 separates the living area and kitchen. This stunning Chef's kitchen includes a Subzero refrigerator, a 6-burner gas Wolf range, white Quartz counter tops and custom cabinetry. Additionally, you'll find a built-in China hutch with seeded glass detail, and a dining room that accommodates a table for up to 8. This is truly the ultimate open floor plan design, perfect for family get-togethers and just ideal for entertaining guests of any size! The primary bedroom suite is private and is located off on one side of the home and exudes luxury. The bedroom is bright and airy with glass sliding door access to the aforementioned rear screened porch. It also has large his & hers walk-in closets, and the luxurious bathroom features a double walk-in shower with built-in bookcase surround, double vanity with custom cabinetry, designer sconce lighting and a beautiful quartz counter top. Your 2nd full bedroom is private and bright and has its own en-suite full bathroom with beautiful tile and a glass door shower. Your 3rd bedroom and a final full hallway bath provide ample room for family or guests. You will also enjoy the bonus office or study in the front of the house. This great room could also serve as additional bedroom space if so desired. This gorgeous property is located on one of the quietest west side streets on all of Folly Beach. The beach and Center St, to enjoy all of the wonderful shops & dining options of Folly, are just a short walk, golf cart or bike ride away. There is also a dedicated beach access path just a 1/2 block away as well. The property is beautifully landscaped and private and backs up to a wonderful natural marsh area providing an island feel like no other. Below the home is massive amounts of covered garage and storage areas. Park 4+ cars, your golf cart and any beach toys you can imagine. There is even enough room for an at home gym. Out back is a lovely covered patio seating area complete with an outdoor shower. 313 Shadow Race Ln in on a quiet cul-de-sac street with very minimal car traffic so it is perfect for family and strolling with the family dog. A short 15-20 minute drive will get you to downtown historical Charleston to enjoy all that the Holy City has to offer. This is the one! This is coastal beach living at its very best! A home of this high quality and in this quiet location is very rare. Don't let this one pass you by!
Closed
Zillow last checked:
Listing updated:
Bought with:
AgentOwned Realty Charleston Group
Source: CTMLS,MLS#: 24021079
Price history
| Date | Event | Price |
|---|---|---|
| 2/12/2025 | Sold | $1,800,000-5%$617/sqft |
Source:  CTMLS #24021079 Report a problem CTMLS #24021079 Report a problem | ||
| 1/14/2025 | Contingent | $1,895,000$649/sqft |
Source: CTMLS #24021079 Report a problem | ||
| 11/4/2024 | Listing removed | $1,895,000$649/sqft |
Source: CTMLS #24021079 Report a problem | ||
| 11/4/2024 | Listed for sale | $1,895,000$649/sqft |
Source: CTMLS #24021079 Report a problem | ||
| 10/24/2024 | Contingent | $1,895,000$649/sqft |
Source: CTMLS #24021079 Report a problem | ||
| 9/29/2024 | Listed for sale | $1,895,000$649/sqft |
Source: CTMLS #24021079 Report a problem | ||
| 9/25/2024 | Contingent | $1,895,000$649/sqft |
Source: CTMLS #24021079 Report a problem | ||
| 9/23/2024 | Price change | $1,895,000-2.6%$649/sqft |
Source: CTMLS #24021079 Report a problem | ||
| 8/20/2024 | Listed for sale | $1,945,000+111.4%$667/sqft |
Source: CTMLS #24021079 Report a problem | ||
| 4/30/2018 | Sold | $920,000-1.1%$315/sqft |
Source: Public Record Report a problem | ||
| 4/5/2018 | Pending sale | $929,990$319/sqft |
Source: Luxury Simplified Real Estate, INC #18006445 Report a problem | ||
| 3/9/2018 | Listed for sale | $929,990+327.6%$319/sqft |
Source: Luxury Simplified Real Estate, INC #18006445 Report a problem | ||
| 8/10/2012 | Sold | $217,500-5.4%$75/sqft |
Source: CTMLS #1116065 Report a problem | ||
| 10/2/2011 | Listing removed | $230,000$79/sqft |
Source: Avocet Properties #1116065 Report a problem | ||
| 9/17/2011 | Listed for sale | $230,000$79/sqft |
Source: Avocet Properties #1116065 Report a problem | ||
| 7/22/2011 | Listing removed | $230,000$79/sqft |
Source: Avocet Properties #1116065 Report a problem | ||
| 7/16/2011 | Listed for sale | $230,000$79/sqft |
Source: Avocet Properties #1116065 Report a problem | ||
Nearby homes
- $5,5003 bd3 ba2.1k sqft315 Shadow Race Ln, Folly Beach, SC 29439For Rent
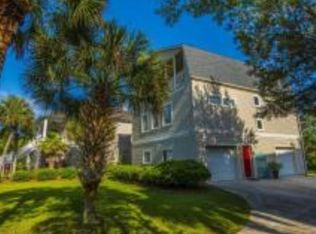
- $1,646,5003 bd3 ba2.1k sqft311 Shadow Race Ln, Folly Beach, SC 29439Off Market
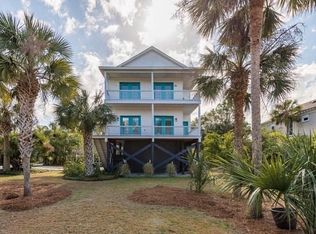
- $1,160,7003 bd3 ba2.3k sqft317 Shadow Race Ln, Folly Beach, SC 29439Off Market
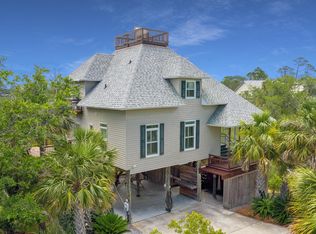
- $1,198,0003 bd2 ba1.6k sqft309 Shadow Race Ln, Folly Beach, SC 29439Off Market
Get a cash offer in 3 minutes
Find out how much your home could sell for in as little as 3 minutes with a no-obligation cash offer.
Estimated market value
$1,887,600
