Welcome to 313 Shearer Street, a charming 3 bed/1 bath home in the heart of North Wales a very short walk to Main Street and all of the restaurants and shopping, as well as a short distance to the train station. Step inside from the cozy front porch, perfect for enjoying a morning cup of coffee, into the living room, which opens to the dining room with bamboo flooring and an abundance of natural light. The dining room is perfect for hosting gatherings and enjoying meals prepared in the large, well-equipped kitchen. Beyond the kitchen is a back porch, which can be used as a mudroom or office and offers access to the back deck and yard. This home boasts three generously sized bedrooms, providing ample space for rest and relaxation. The bathroom is thoughtfully designed for convenience and functionality. The third floor has an attic that can be finished for an additional bedroom, primary suite or for whatever best suits your needs. The unfinished basement, offers plenty of storage or potential to finish for another level of living space. Enjoy outdoor living on the charming porch or unwind on the deck, perfect for entertaining or simply soaking in the peaceful surroundings. Parking is a breeze with a garage and street parking available. Discover the potential of 313 Shearer Street and make it your own personal haven. Schedule your visit today and experience all this lovely home has to offer!
Sold for $352,430
$352,430
313 Shearer St, North Wales, PA 19454
3beds
1,389sqft
Single Family Residence
Built in 1900
3,413 Square Feet Lot
$361,100 Zestimate®
$254/sqft
$2,450 Estimated rent
Home value
$361,100
$332,000 - $390,000
$2,450/mo
Zestimate® history
Owner options
List your home for rent
$2,450/mo
Rent Zestimate®
Find your next renter with Zillow Rental Manager. Plus, with online applications, you can quickly screen prospective tenants – for free.
$2,450/mo
Rent Zestimate®
Refinance and save
$2,295/mo
Est. payment
Refinancing to a lower rate could help reduce your monthly payments and save thousands over the life of the loan.
$2,295/mo
Est. payment
Explore your selling options
Work with a Zillow partner agent
Leverage their expertise and Zillow's premium Showcase listings to get your home seen by more buyers.
Get startedList with your own agent
Get your home in front of millions of buyers by listing it on Zillow.
Learn how to do itSell it yourself
Take full control of how buyers see your home on Zillow by listing For Sale by Owner (FSBO).
List your homeWhat's special
Large well-equipped kitchenCharming porchAbundance of natural lightCozy front porchMudroom or officeBack porchBamboo flooring
Zillow last checked:
Listing updated:
Listed by:
Erin Thompson 610-724-5702,
Compass RE,
Listing Team: Erin Thompson Team
Bought with:
Rosie Foster, RS277805
Compass RE
Source: Bright MLS,MLS#: PAMC2131428
Facts & features
Interior
Bedrooms & bathrooms
- Bedrooms: 3
- Bathrooms: 1
- Full bathrooms: 1
Rooms
- Room types: Living Room, Dining Room, Primary Bedroom, Bedroom 2, Kitchen, Bedroom 1, Other
Primary bedroom
- Level: Upper
- Area: 143 Square Feet
- Dimensions: 13 X 11
Bedroom 1
- Level: Upper
- Area: 130 Square Feet
- Dimensions: 13 X 10
Bedroom 2
- Level: Upper
- Area: 120 Square Feet
- Dimensions: 12 X 10
Dining room
- Level: Main
- Area: 180 Square Feet
- Dimensions: 15 X 12
Kitchen
- Features: Kitchen - Gas Cooking, Pantry
- Level: Main
- Area: 150 Square Feet
- Dimensions: 15 X 10
Living room
- Level: Main
- Area: 180 Square Feet
- Dimensions: 15 X 12
Other
- Description: UNF ATTC
- Level: Upper
- Area: 608 Square Feet
- Dimensions: 38 X 16
Other
- Description: ENC PRCH
- Level: Main
- Area: 98 Square Feet
- Dimensions: 14 X 7
Heating
- Hot Water, Natural Gas
Cooling
- None, Electric
Appliances
- Included: Gas Water Heater
- Laundry: In Basement
Features
- Attic, Bathroom - Tub Shower, Ceiling Fan(s), Formal/Separate Dining Room
- Flooring: Wood, Vinyl, Carpet
- Basement: Full
- Has fireplace: No
Interior area
- Total structure area: 1,389
- Total interior livable area: 1,389 sqft
- Finished area above ground: 1,389
- Finished area below ground: 0
Property
Parking
- Total spaces: 1
- Parking features: Garage Faces Rear, Detached
- Garage spaces: 1
Accessibility
- Accessibility features: None
Features
- Levels: Three
- Stories: 3
- Patio & porch: Deck, Porch
- Exterior features: Sidewalks, Street Lights
- Pool features: None
- Fencing: Other
Lot
- Size: 3,413 Square Feet
- Dimensions: 25.00 x 0.00
- Features: Front Yard, Rear Yard
Details
- Additional structures: Above Grade, Below Grade
- Parcel number: 140003104005
- Zoning: B
- Special conditions: Standard
Construction
Type & style
- Home type: SingleFamily
- Architectural style: Colonial
- Property subtype: Single Family Residence
- Attached to another structure: Yes
Materials
- Brick
- Foundation: Stone
Condition
- Good
- New construction: No
- Year built: 1900
Utilities & green energy
- Sewer: Public Sewer
- Water: Public
Community & HOA
Community
- Subdivision: None Available
HOA
- Has HOA: No
Location
- Region: North Wales
- Municipality: NORTH WALES BORO
Financial & listing details
- Price per square foot: $254/sqft
- Tax assessed value: $106,870
- Annual tax amount: $4,660
- Date on market: 3/6/2025
- Listing agreement: Exclusive Right To Sell
- Ownership: Fee Simple
Price history
| Date | Event | Price |
|---|---|---|
| 4/15/2025 | Sold | $352,430+10.1%$254/sqft |
Source:  Bright MLS #PAMC2131428 Report a problem Bright MLS #PAMC2131428 Report a problem | ||
| 3/11/2025 | Pending sale | $320,000$230/sqft |
Source: Bright MLS #PAMC2131428 Report a problem | ||
| 3/6/2025 | Listed for sale | $320,000+58.4%$230/sqft |
Source: Bright MLS #PAMC2131428 Report a problem | ||
| 9/24/2015 | Sold | $202,000+320.8%$145/sqft |
Source: Public Record Report a problem | ||
| 11/15/1982 | Sold | $48,000$35/sqft |
Source: Agent Provided Report a problem | ||
Public tax history
| Year | Property taxes | Tax assessment |
|---|---|---|
| 2025 | $4,611 +7.2% | $106,870 |
| 2024 | $4,303 | $106,870 |
| 2023 | $4,303 +6.4% | $106,870 |
| 2022 | $4,045 +5.8% | $106,870 |
| 2021 | $3,825 +2.4% | $106,870 |
| 2020 | $3,735 +1.7% | $106,870 |
| 2019 | $3,672 +2.5% | $106,870 |
| 2018 | $3,584 +2.7% | $106,870 |
| 2017 | $3,490 +5% | $106,870 |
| 2016 | $3,323 +2.5% | $106,870 |
| 2015 | $3,242 +1.6% | $106,870 |
| 2014 | $3,191 +1.3% | $106,870 |
| 2013 | $3,151 +1.3% | $106,870 |
| 2012 | $3,111 +6.5% | $106,870 |
| 2011 | $2,920 +2.3% | $106,870 |
| 2010 | $2,855 +3.1% | $106,870 |
| 2009 | $2,769 +3.5% | $106,870 |
| 2008 | $2,675 +5.8% | -- |
| 2007 | $2,529 +3.5% | -- |
| 2006 | $2,444 +2.4% | -- |
| 2005 | $2,387 +7.3% | -- |
| 2004 | $2,225 +2.7% | -- |
| 2003 | $2,167 +1.3% | -- |
| 2002 | $2,140 +6.4% | -- |
| 2000 | $2,012 -2.5% | -- |
| 1999 | $2,064 | -- |
Find assessor info on the county website
Neighborhood: 19454
Nearby homes
- $304,3003 bd1 ba1.3k sqft315 Shearer St, North Wales, PA 19454Off Market
- $416,2005 bd2 ba2.2k sqft317 Shearer St, North Wales, PA 19454Off Market
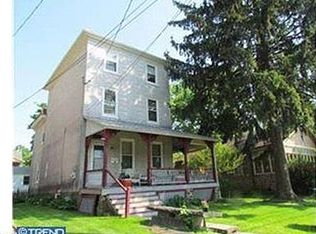
- $631,8004 bd3 ba1.8k sqft307 Shearer St, North Wales, PA 19454Off Market

- $358,9002 bd1 ba1.3k sqft325 Shearer St, North Wales, PA 19454Off Market
- $362,1003 bd2 ba1.3k sqft326 Shearer St, North Wales, PA 19454Off Market
- $364,6003 bd1 ba1.7k sqft316 W Montgomery Ave, North Wales, PA 19454Off Market
- $502,0004 bd3 ba2.2k sqft301 Shearer St, North Wales, PA 19454Off Market
- $364,7003 bd1 ba1.7k sqft312 W Montgomery Ave, North Wales, PA 19454Off Market
Nearby schools
GreatSchools rating
- 8/10North Wales El SchoolGrades: K-6Distance: 0.4 mi
- 10/10Pennbrook Middle SchoolGrades: 7-9Distance: 0.8 mi
- 9/10North Penn Senior High SchoolGrades: 10-12Distance: 2.8 mi
Schools provided by the listing agent
- Elementary: North Wales
- Middle: Penn Brook
- High: North Penn
- District: North Penn
Source: Bright MLS. This data may not be complete. We recommend contacting the local school district to confirm school assignments for this home.
Get a cash offer in 3 minutes
Find out how much your home could sell for in as little as 3 minutes with a no-obligation cash offer.
Estimated market value
$361,100
Get a cash offer in 3 minutes
Find out how much your home could sell for in as little as 3 minutes with a no-obligation cash offer.
Estimated market value
$361,100
- Pennsylvania
- Montgomery County
- North Wales
- 19454
- 313 Shearer St
Nearby cities
Nearby zip codes
Other North Wales Topics
