Skip main navigation
Active
  • Price cut: $5K (7/4)
    $294,000

    313 Silo St, San Marcos, TX 78666

    3beds
    1,293sqft
    : 
    Loading
    Get pre-qualified
    Single Family Residence
    Built in 2017
    4,795 Square Feet Lot
    $-- Zestimate®
    $227/sqft
    $53/mo HOA

    What's special

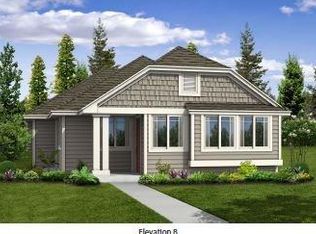
    Welcome to this charming courtyard-style home in the highly sought-after Blanco Vista community! This beautifully designed 3-bed, 2-bath residence offers comfortable living space, abundant natural light, and a thoughtfully planned open-concept layout. The inviting private front courtyard features a lovely pergola, creating a peaceful outdoor retreat perfect for morning coffee or evening relaxation. Inside, the modern kitchen boasts granite countertops, generous cabinet space, and a window overlooking the courtyard—bringing the outdoors in while you cook. The primary suite includes double vanities, a luxurious walk-in shower, and a spacious walk-in closet. Upgraded wood-look ceramic tile enhances the primary bedroom, while the secondary bedrooms are tucked away along a separate hallway for added privacy. A dedicated laundry closet with washer/dryer included adds convenience. A water softener system is included, adding extra comfort and long-term value to the home. Located in Blanco Vista, residents enjoy access to pools, hike & bike trails, parks, and a fishing pond, all within walking distance. With its modern finishes, low-maintenance courtyard living, and prime location near schools and community amenities, this home offers the perfect blend of comfort and lifestyle.
    48 days
    |
    189
    |
    15
    |

    Zillow last checked:

    Listing updated:

    Listed by:

    Melissa Jackson (972)836-8632,

    Fathom Realty, LLC

    Source: Central Texas MLS,MLS#: 615648MLS LogoOriginating MLS: Four Rivers Association of REALTORS

      Facts & features

      Interior

      Bedrooms & bathrooms
      • Bedrooms: 3
      • Bathrooms: 2
      • Full bathrooms: 2
      Heating
      • Electric
      Cooling
      • Electric
      Appliances
      • Included: Dryer, Dishwasher, Disposal, Gas Range, Gas Water Heater, Ice Maker, Refrigerator, Range Hood, Washer, Some Gas Appliances, Microwave, Range, Water Softener Owned
      • Laundry: Electric Dryer Hookup, Inside
      Features
      • All Bedrooms Down, Ceiling Fan(s), Carbon Monoxide Detector, Double Vanity, Entrance Foyer, High Ceilings, Primary Downstairs, Main Level Primary, Recessed Lighting, Shower Only, Separate Shower, Smart Thermostat, Walk-In Closet(s), Granite Counters, Kitchen/Family Room Combo, Kitchen/Dining Combo, Pantry
      • Flooring: Carpet, Ceramic Tile
      • Attic: Access Only
      • Has fireplace: No
      • Fireplace features: None
      Interior area
      • Total interior livable area: 1,293 sqft
      Video & virtual tour

      Property

      Parking
      • Total spaces: 2
      • Parking features: Door-Single, Detached, Garage Faces Front, Garage, Garage Door Opener
      • Garage spaces: 2
      Features
      • Levels: One
      • Stories: 1
      • Exterior features: Private Yard, Rain Gutters
      • Pool features: Community, None
      • Fencing: Back Yard,Front Yard,Privacy,Wood,Wrought Iron
      • Has view: Yes
      • View description: Pond, River, Water
      • Has water view: Yes
      • Water view: Pond,River,Water
      • Body of water: Pond/Stock Tank,River,Water Access
      Lot
      • Size: 4,795 Square Feet
      Details
      • Additional structures: Pergola
      • Parcel number: R147653

      Construction

      Type & style
      • Home type: SingleFamily
      • Architectural style: Garden Home
      • Property subtype: Single Family Residence
      Materials
      • Brick, HardiPlank Type
      • Foundation: Slab
      • Roof: Composition,Shingle
      Condition
      • Resale
      • Year built: 2017

      Utilities & green energy

      • Sewer: Public Sewer
      • Water: Public
      • Utilities for property: Electricity Available, Trash Collection Public, Water Available

      Community & HOA

      Community
      • Features: Barbecue, Park, Trails/Paths, Community Pool
      • Security: Smoke Detector(s)
      • Subdivision: Blanco Vista Tr C-2
      HOA
      • Has HOA: Yes
      • HOA fee: $160 quarterly
      Location
      • Region: San Marcos

      Financial & listing details

      • Price per square foot: $227/sqft
      • Tax assessed value: $297,980
      • Date on market: 6/2/2026
      • Cumulative days on market: 49 days
      • Listing agreement: Exclusive Right To Sell
      • Listing terms: Cash,Conventional,FHA,VA Loan
      • Electric utility on property: Yes
      • Road surface type: Asphalt

        Estimated market value

        Not available

        Estimated sales range

        Not available

        Not available

        Price history

        DateEventPrice
        7/4/2026Price change$294,000-1.7%$227/sqft
        Source: Central Texas MLS #615648 Report a problem
        6/3/2026Listed for sale$299,000$231/sqft
        Source: Central Texas MLS #615648 Report a problem
        5/30/2018Sold--
        Source: Central Texas MLS #336646 Report a problem

        Public tax history

        YearProperty taxesTax assessment
        2025-- $297,980 -8.8%
        2024$7,217 +2.5%$326,710 +0.5%
        2023$7,041 -0.3%$325,080 +8.4%
        2022$7,065 +27%$299,800 +32.3%
        2021$5,561 +3.7%$226,610 +6.7%
        2020$5,362 +1.4%$212,470 +4.8%
        2019$5,291 +61.6%$202,690 +66.5%
        2018$3,274 +413.6%$121,700 +415%
        2017$637 +2.6%$23,630
        2016$621 $23,630
        Find assessor info on the county website

        Monthly payment

        Est. payment

        Payment breakdown

        Explore the cost of this home by adjusting the details. Changes won't be saved.
        All calculations are estimates and provided by Zillow, Inc. for informational purposes only. Actual amounts may vary.
        HOA fees may include property taxes on listings classified as Co-Ops. Contact the listing agent and/or owner for fee details.
        Mortgage interest rates are dependent on a number of factors, including credit score, down payment, and repayment length. Interest rate data provided by Zillow Group Marketplace, Inc. as of 1/1/1970 from various mortgage lenders with which we have lead or other similar arrangements; the Estimated Payment is an average of those rates.
        See how much you could borrow to make a competitive offer.

        Climate risks

        Neighborhood: 78666

        Getting around

        2 / 100
        Car-Dependent
        35 / 100
        Somewhat Bikeable

        Nearby schools

        GreatSchools rating
        Schools provided by the listing agent
        • Elementary: Blanco Vista Elementary
        • District: Hays Cisd

        Source: Central Texas MLS. This data may not be complete. We recommend contacting the local school district to confirm school assignments for this home.

        A local agent can set up tours, give advice and negotiate with sellers.

        Browse local experts

        Similar homes