Skip main navigation
Closed
  • $110,000

    313 Sioux St, Park Forest, IL 60466

    3beds
    1,092sqft
    Single Family Residence
    Built in 1954
    9,060.48 Square Feet Lot
    $140,400 Zestimate®
    $101/sqft
    $2,024 Estimated rent

    Home value

    $140,400

    $121,000 - $159,000

    $2,024/mo

    Zestimate® history
    Loading
    Loading...

    Owner options

    List your home for rent

    $2,024/mo

    Rent Zestimate®

    Find your next renter with Zillow Rental Manager. Plus, with online applications, you can quickly screen prospective tenants – for free.

    Learn more

    $2,024/mo

    Rent Zestimate®

    Refinance and save

    $647/mo

    Est. payment

    Refinancing to a lower rate could help reduce your monthly payments and save thousands over the life of the loan.

    See today's rates

    $647/mo

    Est. payment

    Explore your selling options

    Work with a Zillow partner agent

    Leverage their expertise and Zillow's premium Showcase listings to get your home seen by more buyers.

    Get started

    List with your own agent

    Get your home in front of millions of buyers by listing it on Zillow.

    Learn how to do it

    Sell it yourself

    Take full control of how buyers see your home on Zillow by listing For Sale by Owner (FSBO).

    List your home

    What's special

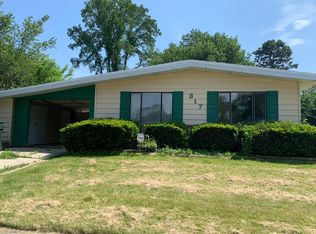
    This is a great starter home. Plenty of ways to make it your home. The fence is 99%, just a 8ft section is missing . There are grab bars everywhere in the bathroom. The shower has a bench seat and it is walk in. The stone patio is in a private setting. One small apple tree in the back yard. The driveway was replaced with concrete. From the garage you enter into a laundry/utility/mud room. all but one window has been replaced. There are 6 ceiling fans. This is an affordable handicap ready dwelling. The bath doorway is 36 inches. THIS IS AN AS IS SALE. The house is located 2.5 miles to Governers State University and 3 miles to the METRA train station. There are express trains to downtown.

    Zillow last checked:

    Listing updated:

    Listing courtesy of:

    Kenneth Vasecka 708-804-9510,

    MSE Realty

    Bought with:

    Tom Leuver

    Keller Williams Realty Partners, LLC

    Source: MRED as distributed by MLS GRID,MLS#: 12072031MLS Logo

    Facts & features

    Interior

    Bedrooms & bathrooms
    • Bedrooms: 3
    • Bathrooms: 1
    • Full bathrooms: 1
    Primary bedroom
    • Features: Flooring (Wood Laminate), Window Treatments (Some Tilt-In Windows)
    • Level: Main
    • Area: 156 Square Feet
    • Dimensions: 12X13
    Bedroom 2
    • Features: Flooring (Wood Laminate), Window Treatments (Aluminum Frames)
    • Level: Main
    • Area: 108 Square Feet
    • Dimensions: 9X12
    Bedroom 3
    • Features: Flooring (Wood Laminate), Window Treatments (Some Tilt-In Windows)
    • Level: Main
    • Area: 108 Square Feet
    • Dimensions: 9X12
    Kitchen
    • Features: Kitchen (Eating Area-Breakfast Bar), Flooring (Vinyl), Window Treatments (Double Pane Windows)
    • Level: Main
    • Area: 108 Square Feet
    • Dimensions: 9X12
    Laundry
    • Features: Flooring (Other)
    • Level: Main
    • Area: 96 Square Feet
    • Dimensions: 8X12
    Living room
    • Features: Flooring (Wood Laminate), Window Treatments (Double Pane Windows)
    • Level: Main
    • Area: 240 Square Feet
    • Dimensions: 12X20
    Heating
    • Natural Gas
    Cooling
    • Central Air
    Appliances
    • Included: Range, Refrigerator
    • Laundry: Gas Dryer Hookup
    Features
    • Pantry
    • Basement: None
    Interior area
    • Total structure area: 1,092
    • Total interior livable area: 1,092 sqft

    Property

    Parking
    • Total spaces: 1
    • Parking features: Asphalt, Garage Door Opener, On Site, Garage Owned, Attached, Garage
    • Attached garage spaces: 1
    • Has uncovered spaces: Yes
    Accessibility
    • Accessibility features: Wheelchair Ramp(s), Disability Access
    Features
    • Stories: 1
    • Patio & porch: Patio
    Lot
    • Size: 9,060 sqft
    • Dimensions: 60X150
    Details
    • Parcel number: 31354100130000
    • Special conditions: None
    • Other equipment: Ceiling Fan(s)

    Construction

    Type & style
    • Home type: SingleFamily
    • Architectural style: Ranch
    • Property subtype: Single Family Residence
    Materials
    • Brick
    • Foundation: Concrete Perimeter
    • Roof: Asphalt
    Condition
    • New construction: No
    • Year built: 1954
    Details
    • Builder model: RANCH

    Utilities & green energy

    • Electric: 100 Amp Service
    • Sewer: Public Sewer
    • Water: Private

    Community & neighborhood

    Community
    • Community features: Park, Sidewalks, Street Lights, Street Paved
    Location
    • Region: Park Forest

    HOA & financial

    HOA
    • Services included: None

    Other

    Other facts
    • Listing terms: FHA
    • Ownership: Fee Simple

    Price history

    DateEventPrice
    9/26/2024Sold$110,000+1.9%$101/sqft
    Source: MRED as distributed by MLS GRID #12072031 Report a problem
    8/13/2024Contingent$107,900$99/sqft
    Source: MRED as distributed by MLS GRID #12072031 Report a problem
    8/7/2024Listed for sale$107,900$99/sqft
    Source: MRED as distributed by MLS GRID #12072031 Report a problem
    8/2/2024Contingent$107,900$99/sqft
    Source: MRED as distributed by MLS GRID #12072031 Report a problem
    7/16/2024Price change$107,900-1.8%$99/sqft
    Source: MRED as distributed by MLS GRID #12072031 Report a problem
    7/9/2024Listed for sale$109,900$101/sqft
    Source: MRED as distributed by MLS GRID #12072031 Report a problem
    6/29/2024Contingent$109,900$101/sqft
    Source: MRED as distributed by MLS GRID #12072031 Report a problem
    6/24/2024Listed for sale$109,900+119.8%$101/sqft
    Source: MRED as distributed by MLS GRID #12072031 Report a problem
    10/20/2005Sold$50,000$46/sqft
    Source: Public Record Report a problem

    Public tax history

    YearProperty taxesTax assessment
    2024-- $13,000 +0%
    2023$5,147 $12,999 +125.1%
    2022-- $5,776
    2021$127 -45%$5,776
    2020$231 +18.8%$5,776 -9.1%
    2019$194 -97.1%$6,351
    2018$6,662 $6,351
    2017-- $6,351 +1.4%
    2016$1,970 +14.9%$6,262
    2015$1,715 -50.8%$6,262
    2014$3,483 -4.9%$6,262 -10.1%
    2013$3,664 +1.5%$6,966
    2012$3,611 -1.4%$6,966
    2011$3,661 -19.5%$6,966 -33.9%
    2010$4,546 +12.4%$10,546
    2009$4,045 +8.3%$10,546 -5%
    2008$3,737 +3.9%$11,103 +14.5%
    2007$3,596 -23.7%$9,697
    2006$4,710 -0.1%$9,697
    2005$4,715 +8.3%$9,697 +13.7%
    2004$4,354 +16.7%$8,527
    2003$3,732 +4.9%$8,527
    2002$3,558 +10.3%$8,527 +11.8%
    2001$3,225 +4.7%$7,629
    2000$3,082 -2.8%$7,629
    1999$3,170 $7,629

    Find assessor info on the county website

    Neighborhood: 60466

    Nearby schools

    GreatSchools rating
    Schools provided by the listing agent
    • Elementary: Michelle Obama School Of Technol
    • High: Fine Arts And Communications Cam
    • District: 163

    Source: MRED as distributed by MLS GRID. This data may not be complete. We recommend contacting the local school district to confirm school assignments for this home.

    Get pre-qualified for a loan
    At Zillow Home Loans, we can pre-qualify you in as little as 5 minutes with no impact to your credit score.

    An equal housing lender. NMLS #10287.