Welcome to Your Oasis This charming 4-bedroom, 2-bath home offers a serene retreat with breathtaking pond views and an inviting outdoor space. Nestled in the desirable Brighton Woods community and within the esteemed St. James School District, this property combines tranquility with a vibrant social scene and exceptional educational opportunities. Highlights of Your New Home: Tranquil Pond Views: Enjoy the serene setting of a beautifully landscaped yard with a fenced-in backyard. Relax on the 24' screened porch or walk out to the patio area, all overlooking a huge pond and soothing fountain. Cozy Living Room: The heart of the home features a cozy living room with a real working fireplace, making it an ideal spot for relaxation and family gatherings. The open floor plan enhances the sense of space and connection throughout the home. Modern Kitchen: The well-equipped kitchen boasts sleek Corian countertops and stainless steel appliances. The dinette area and stunning pond views make cooking and dining here a pleasure. Elegant Dining Room: The slightly formal dining room, still part of the open floor plan, features a double window that floods the room with natural light without overwhelming the space. It’s perfect for both everyday meals and special occasions. Efficient Climate Control: The home is designed for comfort with three separate thermostats managing different zones: the two front bedrooms and main bathroom, the 2nd floor bedroom/bonus area, and the primary living area and master suite. Enjoy personalized comfort and energy savings. Storm Protection Features: Safety and durability are top priorities with a high-wind hurricane-rated garage door and extra reinforcement for attic trusses. The home also includes Fabric Shield storm protection, a lightweight and easy-to-deploy solution for protecting doors and windows against wind-driven debris. Top-Rated School District: Located within the highly regarded St. James School District, this home provides access to excellent educational opportunities, making it an ideal choice for families. This home is a perfect blend of comfort, style, and practicality. Don’t miss the opportunity to make this beautifully landscaped, pond-side oasis your own! Motivated Seller! Square footage is approximate and not guaranteed. Buyer is responsible for verification.
Sold for $339,000
Zestimate®
$339,000
313 Skyland Pines Dr., Myrtle Beach, SC 29588
4beds
1,807sqft
Single Family Residence
Built in 2008
5,227 Square Feet Lot
$339,000 Zestimate®
$188/sqft
$2,168 Estimated rent
Home value
$339,000
$322,000 - $356,000
$2,168/mo
Zestimate® history
Owner options
List your home for rent
$2,168/mo
Rent Zestimate®
Find your next renter with Zillow Rental Manager. Plus, with online applications, you can quickly screen prospective tenants – for free.
$2,168/mo
Rent Zestimate®
Refinance and save
$2,056/mo
Est. payment
Refinancing to a lower rate could help reduce your monthly payments and save thousands over the life of the loan.
$2,056/mo
Est. payment
Explore your selling options
Work with a Zillow partner agent
Leverage their expertise and Zillow's premium Showcase listings to get your home seen by more buyers.
Get startedList with your own agent
Get your home in front of millions of buyers by listing it on Zillow.
Learn how to do itSell it yourself
Take full control of how buyers see your home on Zillow by listing For Sale by Owner (FSBO).
List your homeWhat's special
Zillow last checked:
Listing updated:
Listed by:
Phyllis Tina Lombardo MainLine:843-280-4445,
Weichert Realtors Southern Coast,
Mike Lowery 843-999-1668,
Weichert Realtors Southern Coast
Bought with:
Cynthia Greene, 135263
Keller Williams Oak and Ocean
Source: CCAR,MLS#: 2418155 Originating MLS: Coastal Carolinas Association of Realtors
Originating MLS: Coastal Carolinas Association of RealtorsFacts & features
Interior
Bedrooms & bathrooms
- Bedrooms: 4
- Bathrooms: 2
- Full bathrooms: 2
Rooms
- Room types: Screened Porch, Utility Room
Primary bedroom
- Features: Tray Ceiling(s), Ceiling Fan(s), Main Level Master, Walk-In Closet(s)
- Level: First
Primary bedroom
- Dimensions: 14'x13'
Bedroom 1
- Level: First
Bedroom 1
- Dimensions: 13'x10'
Bedroom 2
- Level: First
Bedroom 2
- Dimensions: 10x'10'
Bedroom 3
- Level: Second
Bedroom 3
- Dimensions: 17'3x12'6
Primary bathroom
- Features: Dual Sinks, Garden Tub/Roman Tub, Separate Shower, Vanity
Dining room
- Features: Separate/Formal Dining Room, Vaulted Ceiling(s)
Dining room
- Dimensions: 12'7x10'
Kitchen
- Features: Breakfast Area, Ceiling Fan(s), Kitchen Exhaust Fan, Pantry, Stainless Steel Appliances, Solid Surface Counters
Kitchen
- Dimensions: 11'x19'3
Living room
- Features: Ceiling Fan(s), Fireplace, Vaulted Ceiling(s)
Living room
- Dimensions: 17'9x17
Heating
- Central, Electric, Forced Air
Cooling
- Central Air
Appliances
- Included: Dishwasher, Microwave, Range, Refrigerator, Range Hood
- Laundry: Washer Hookup
Features
- Fireplace, Window Treatments, Breakfast Area, Stainless Steel Appliances, Solid Surface Counters
- Flooring: Carpet, Luxury Vinyl, Luxury VinylPlank, Other, Wood
- Doors: Storm Door(s)
- Windows: Storm Window(s)
- Has fireplace: Yes
Interior area
- Total structure area: 2,645
- Total interior livable area: 1,807 sqft
Property
Parking
- Total spaces: 4
- Parking features: Attached, Garage, Two Car Garage, Garage Door Opener
- Attached garage spaces: 2
Features
- Levels: Two
- Stories: 2
- Patio & porch: Rear Porch, Front Porch, Patio, Porch, Screened
- Exterior features: Fence, Sprinkler/Irrigation, Porch, Patio
- Has view: Yes
- View description: Lake
- Has water view: Yes
- Water view: Lake
- Waterfront features: Pond
Lot
- Size: 5,227 Square Feet
- Dimensions: 52 x 100 x 51 x 99
- Features: Lake Front, Pond on Lot, Rectangular, Rectangular Lot
Details
- Additional parcels included: ,
- Parcel number: 45708030006
- Zoning: Res
- Special conditions: None
Construction
Type & style
- Home type: SingleFamily
- Architectural style: Traditional
- Property subtype: Single Family Residence
Materials
- Vinyl Siding
- Foundation: Slab
Condition
- Resale
- Year built: 2008
Details
- Builder name: Lennar
Utilities & green energy
- Water: Public
- Utilities for property: Cable Available, Electricity Available, Phone Available, Sewer Available, Underground Utilities, Water Available
Community & HOA
Community
- Features: Golf Carts OK, Long Term Rental Allowed
- Security: Smoke Detector(s)
- Subdivision: Brighton Woods
HOA
- Has HOA: Yes
- Amenities included: Owner Allowed Golf Cart, Owner Allowed Motorcycle, Pet Restrictions, Tenant Allowed Golf Cart, Tenant Allowed Motorcycle
- Services included: Association Management, Common Areas, Internet, Trash
- HOA fee: $110 monthly
Location
- Region: Myrtle Beach
Financial & listing details
- Price per square foot: $188/sqft
- Tax assessed value: $339,000
- Annual tax amount: $1,336
- Date on market: 8/3/2024
- Listing terms: Cash,Conventional,FHA,VA Loan
- Electric utility on property: Yes
Price history
| Date | Event | Price |
|---|---|---|
| 9/25/2024 | Sold | $339,000$188/sqft |
Source:  CCAR #2418155 Report a problem CCAR #2418155 Report a problem | ||
| 9/1/2024 | Contingent | $339,000$188/sqft |
Source: CCAR #2418155 Report a problem | ||
| 8/31/2024 | Price change | $339,000-1.1%$188/sqft |
Source: CCAR #2418155 Report a problem | ||
| 8/23/2024 | Listed for sale | $342,690$190/sqft |
Source: CCAR #2418155 Report a problem | ||
| 8/17/2024 | Contingent | $342,690$190/sqft |
Source: CCAR #2418155 Report a problem | ||
| 8/3/2024 | Listed for sale | $342,690+114.2%$190/sqft |
Source: CCAR #2418155 Report a problem | ||
| 5/8/2013 | Sold | $160,000-5.8%$89/sqft |
Source: CCAR #1212691 Report a problem | ||
| 8/5/2012 | Price change | $169,900-1.7%$94/sqft |
Source: Sellers Choice Real Estate #1212691 Report a problem | ||
| 5/1/2012 | Price change | $172,900-1.1%$96/sqft |
Source: RE/MAX Southern Shores #1112874 Report a problem | ||
| 8/2/2011 | Price change | $174,900-0.1%$97/sqft |
Source: McNab Team LLC dba RE/MAX Town & Country #1112874 Report a problem | ||
| 2/24/2011 | Listed for sale | $175,000+0.1%$97/sqft |
Source: Visual Tour #1013949 Report a problem | ||
| 9/14/2010 | Sold | $174,750-0.1%$97/sqft |
Source: Agent Provided Report a problem | ||
| 7/17/2010 | Listed for sale | $175,000-9.8%$97/sqft |
Source: Coldwell Banker Chicora #1013949 Report a problem | ||
| 7/30/2008 | Sold | $194,000$107/sqft |
Source: Public Record Report a problem | ||
Public tax history
| Year | Property taxes | Tax assessment |
|---|---|---|
| 2025 | $1,336 +57.6% | $339,000 +64.4% |
| 2024 | $848 +6.9% | $206,204 +15% |
| 2023 | $793 +3.3% | $179,308 |
| 2022 | $768 | $179,308 |
| 2021 | $768 +14.9% | -- |
| 2020 | $668 | -- |
| 2019 | -- | -- |
| 2018 | $604 | $6,240 +0% |
| 2017 | -- | $6,237 |
| 2016 | -- | $6,237 |
| 2015 | -- | $6,237 |
| 2014 | $600 | $6,237 |
| 2013 | -- | -- |
| 2012 | -- | -- |
| 2010 | -- | $6,568 -12.8% |
| 2009 | -- | $7,528 +211.3% |
| 2008 | -- | $2,418 |
| 2007 | -- | $2,418 |
Find assessor info on the county website
Neighborhood: 29588
Nearby homes
- $347,3003 bd2 ba1.7k sqft309 Skyland Pines Dr, Myrtle Beach, SC 29588Off Market
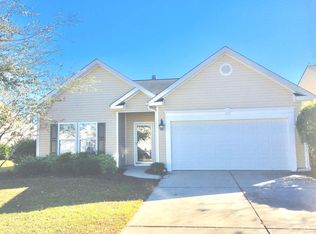
- $329,0003 bd2 ba1.8k sqft317 Skyland Pines Dr, Myrtle Beach, SC 29588Off Market

- $338,0004 bd2 ba2k sqft305 Skyland Pines Dr, Myrtle Beach, SC 29588Off Market
- $330,3004 bd3 ba1.7k sqft321 Skyland Pines Dr, Myrtle Beach, SC 29588Off Market
- $345,1004 bd2 ba2.5k sqft500 Whale Ave, Myrtle Beach, SC 29588Off Market
- $339,9004 bd3 ba2k sqft325 Skyland Pines Dr, Myrtle Beach, SC 29588Sold
- $346,5004 bd2 ba2.2k sqft301 Skyland Pines Dr, Myrtle Beach, SC 29588Off Market
- $363,3004 bd3 ba2.6k sqft328 Skyland Pines Dr, Myrtle Beach, SC 29588Off Market
Nearby schools
GreatSchools rating
- 6/10St. James Elementary SchoolGrades: PK-4Distance: 0.8 mi
- 7/10St. James Middle SchoolGrades: 7-8Distance: 0.9 mi
- 8/10St. James High SchoolGrades: 9-12Distance: 1.4 mi
Schools provided by the listing agent
- Elementary: Saint James Elementary School
- Middle: Saint James Middle School
- High: Saint James High School
Source: CCAR. This data may not be complete. We recommend contacting the local school district to confirm school assignments for this home.


Get pre-qualified for a loan
At Zillow Home Loans, we can pre-qualify you in as little as 5 minutes with no impact to your credit score.An equal housing lender. NMLS #10287.
Sell for more on Zillow
Get a Zillow Showcase℠ listing at no additional cost and you could sell for .
$339,000
2% more
+$6,780
With Zillow Showcase(estimated)
$345,780
- South Carolina
- Horry County
- Myrtle Beach
- 29588
- 313 Skyland Pines Dr.
Nearby cities
Nearby neighborhoods
Nearby zip codes
Other Myrtle Beach Topics
