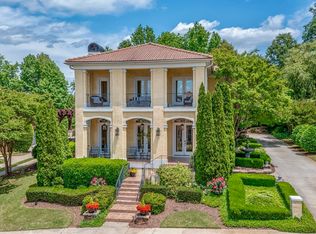
Gorgeous Tuscan Villa With Breathtaking Mountain And Sunset Views! Offering a slice of Old World Italy in the heart of Greenville, this amazing home in the Villagio de Montebello will make you wonder if you teleported to Greenville’s sister city, Bergamo, Italy. The architect sure outdid themselves on this one, as they not only designed a stunning home, but also worked out a way to fit one of the largest homes in the Villagio on the lot, and also angled all the main living areas and verandas to perfectly face the long-range mountain views and the spectacular sunsets. Located just 10 minutes from Downtown Greenville, and zoned for some of the best schools in SC, Summit Elementary, Sevier Middle and Wade Hampton High, Montebello is arguably the most beautiful neighborhood in Greenville, thanks to it’s combination of mountain views, gorgeous European architecture, Piney Mountain location, wonderful amenities (clubhouse, pool, playground and tennis courts), and neighborhood woods, lakes and parks. When you first enter the front door of this beautiful home, you will be greeted by a soaring two-story foyer and gleaming hardwood floors that will lead you into the stunning great room. The great room features an incredible wood ceiling, a 2-sided fireplace that goes through to the patio, and five 8-foot arched steel glass doors that open to the patio and veranda. The doors were specially designed and handcrafted for this home, and they not only provide an inordinate amount of natural light, but when they are all opened, they integrate the main interior and exterior living areas of the home almost into one. The great room is adjoined by the dining room, an office, and the gourmet kitchen, which features custom cabinets, an oversized island, granite countertops, a custom tile backsplash, a farm sink, and a stainless steel appliance package that includes a subzero fridge, a double drawer dishwasher, and a 6-burner gas stove with a built-in griddle and a double convection oven. Also on the main level of the home is the junior master suite, which features a full bath with a mosaic tile shower, the nicest laundry room you will ever find, as it features two full walls of custom cabinets, a drop zone, a utility sink, and a built-in laundry rack, and also a powder room. There are marvelous outdoor living areas on both levels, and the main level offers both a patio area that features the other half of the 2-sided fireplace from the great room, and also a full-length veranda, with a wood ceiling and gas lamps, that was specially designed to maximize the mountain views. The master suite is on the second level and features a gas-log fireplace, a double-tray ceiling, a walk-in closet with custom shelving, a private full–length veranda, identical to the one below, and a master bath with custom tile floor, dual sinks, a towel warmer, a Jacuzzi tub, and a tile shower with body sprayers. Also on the second level of the home are two guest bedrooms, both of which have a door opening to a private balcony on the rear of the home, a guest bathroom, and a rec room that is thoughtfully split into two separate living areas. There is also a single room in the basement that was once a wine cellar and would be a perfect location for multiple uses, including possibly a theater room. In all, the home offers 4 bedrooms, 3.5 bathrooms, 4,300 square feet, a 3-car side-entry garage, and features such as 9 foot ceilings on both levels, wrought iron spindles in the staircase and banister, terracotta tile roof, prewired speakers inside and out, in-ground sprinkler, gorgeous landscaping, and so much more. Please note that the HOA in the Villagio includes weekly lawn care and year round landscaping care, including tree and hedge trimming, leaf removal, and twice a year mulch. This awesome home is priced to sell at $1,395,000!
Sold for $1,348,500
$1,348,500
313 Sorono Dr, Greenville, SC 29609
4beds
4,300sqft
Single Family Residence, Residential
Built in 2008
0.28 Acres Lot
$1,373,900 Zestimate®
$314/sqft
$3,669 Estimated rent
Home value
$1,373,900
$1.26M - $1.48M
$3,669/mo
Zestimate® history
Owner options
List your home for rent
$3,669/mo
Rent Zestimate®
Find your next renter with Zillow Rental Manager. Plus, with online applications, you can quickly screen prospective tenants – for free.
$3,669/mo
Rent Zestimate®
Refinance and save
$6,274/mo
Est. payment
Refinancing to a lower rate could help reduce your monthly payments and save thousands over the life of the loan.
$6,274/mo
Est. payment
Explore your selling options
Work with a Zillow partner agent
Leverage their expertise and Zillow's premium Showcase listings to get your home seen by more buyers.
Get startedList with your own agent
Get your home in front of millions of buyers by listing it on Zillow.
Learn how to do itSell it yourself
Take full control of how buyers see your home on Zillow by listing For Sale by Owner (FSBO).
List your homeWhat's special
Bonus roomIn-ground sprinklerFarm sinkWine cellarSubzero fridgeOversized islandStainless steel appliance package
Zillow last checked:
Listing updated:
Listed by:
Steve Bright 864-363-8592,
Brand Name Real Estate Upstate
Bought with:
Patrick Furman
Herlong Sotheby's International Realty
Source: Greater Greenville AOR,MLS#: 1533882
Facts & features
Interior
Bedrooms & bathrooms
- Bedrooms: 4
- Bathrooms: 4
- Full bathrooms: 3
- 1/2 bathrooms: 1
- Main level bathrooms: 1
- Main level bedrooms: 1
Rooms
- Room types: Laundry, Office/Study, Workshop, Bonus Room/Rec Room, Attic, Guest Accommodations
Primary bedroom
- Area: 272
- Dimensions: 16 x 17
Bedroom 2
- Area: 210
- Dimensions: 14 x 15
Bedroom 3
- Area: 196
- Dimensions: 14 x 14
Bedroom 4
- Area: 210
- Dimensions: 14 x 15
Primary bathroom
- Features: Double Sink, Full Bath, Shower-Separate, Tub-Garden, Tub-Separate, Tub-Jetted, Walk-In Closet(s), Fireplace
- Level: Second
Dining room
- Area: 221
- Dimensions: 13 x 17
Family room
- Area: 306
- Dimensions: 17 x 18
Kitchen
- Area: 256
- Dimensions: 16 x 16
Bonus room
- Area: 435
- Dimensions: 15 x 29
Heating
- Forced Air, Natural Gas
Cooling
- Central Air, Electric
Appliances
- Included: Gas Cooktop, Dishwasher, Disposal, Convection Oven, Refrigerator, Electric Oven, Gas Oven, Double Oven, Warming Drawer, Microwave, Range Hood, Gas Water Heater, Tankless Water Heater
- Laundry: 1st Floor, Walk-in, Electric Dryer Hookup, Washer Hookup, Laundry Room
Features
- 2 Story Foyer, Bookcases, High Ceilings, Ceiling Fan(s), Ceiling Smooth, Tray Ceiling(s), Granite Counters, Open Floorplan, Soaking Tub, Walk-In Closet(s), Split Floor Plan, Dual Primary Bedrooms, Pot Filler Faucet
- Flooring: Carpet, Ceramic Tile, Wood
- Windows: Tilt Out Windows, Insulated Windows, Window Treatments
- Basement: Finished,Partial,Interior Entry
- Attic: Storage
- Number of fireplaces: 2
- Fireplace features: Gas Log, See Through, Outside
Interior area
- Total structure area: 4,300
- Total interior livable area: 4,300 sqft
Property
Parking
- Total spaces: 3
- Parking features: Attached, Garage Door Opener, Side/Rear Entry, Workshop in Garage, Parking Pad
- Attached garage spaces: 3
- Has uncovered spaces: Yes
Features
- Levels: Two
- Stories: 2
- Patio & porch: Patio, Wrap Around
- Exterior features: Balcony, Outdoor Fireplace, Under Ground Irrigation
- Has spa: Yes
- Spa features: Bath
- Has view: Yes
- View description: Mountain(s)
Lot
- Size: 0.28 Acres
- Dimensions: 78.7 x 135.1 x 101.7 x 137.5
- Features: Sidewalk, Sloped, Few Trees, Sprklr In Grnd-Full Yard, 1/2 Acre or Less
- Topography: Level
Details
- Parcel number: P030000122800
- Other equipment: Intercom
Construction
Type & style
- Home type: SingleFamily
- Architectural style: European
- Property subtype: Single Family Residence, Residential
Materials
- Brick Veneer
- Foundation: Crawl Space, Basement
- Roof: Tile
Condition
- Year built: 2008
Details
- Builder name: Center Pointe Properties
Utilities & green energy
- Sewer: Public Sewer
- Water: Public
- Utilities for property: Cable Available, Underground Utilities
Community & HOA
Community
- Features: Clubhouse, Common Areas, Gated, Street Lights, Playground, Pool, Sidewalks, Tennis Court(s), Landscape Maintenance, Neighborhood Lake/Pond
- Security: Security System Owned, Smoke Detector(s)
- Subdivision: Montebello
HOA
- Has HOA: Yes
- Services included: Common Area Ins., Electricity, Pool, Recreation Facilities, Street Lights, By-Laws, Restrictive Covenants
Location
- Region: Greenville
Financial & listing details
- Price per square foot: $314/sqft
- Tax assessed value: $520,260
- Annual tax amount: $4,953
- Date on market: 8/3/2024
Price history
| Date | Event | Price |
|---|---|---|
| 1/10/2025 | Sold | $1,348,500-3.3%$314/sqft |
Source:  Greater Greenville AOR #1533882 Report a problem Greater Greenville AOR #1533882 Report a problem | ||
| 12/9/2024 | Contingent | $1,395,000$324/sqft |
Source: Greater Greenville AOR #1533882 Report a problem | ||
| 11/19/2024 | Price change | $1,395,000-3.8%$324/sqft |
Source: Greater Greenville AOR #1533882 Report a problem | ||
| 10/15/2024 | Price change | $1,450,000-3.3%$337/sqft |
Source: Greater Greenville AOR #1533882 Report a problem | ||
| 9/24/2024 | Price change | $1,499,000-1.3%$349/sqft |
Source: Greater Greenville AOR #1533882 Report a problem | ||
| 9/16/2024 | Price change | $1,519,000-2%$353/sqft |
Source: Greater Greenville AOR #1533882 Report a problem | ||
| 8/28/2024 | Listed for sale | $1,550,000$360/sqft |
Source: Greater Greenville AOR #1533882 Report a problem | ||
| 8/17/2024 | Contingent | $1,550,000$360/sqft |
Source: Greater Greenville AOR #1533882 Report a problem | ||
| 8/3/2024 | Listed for sale | $1,550,000+251.9%$360/sqft |
Source: Greater Greenville AOR #1533882 Report a problem | ||
| 11/5/2015 | Sold | $440,473$102/sqft |
Source: Public Record Report a problem | ||
| 6/12/2015 | Sold | $440,473+210.2%$102/sqft |
Source: Public Record Report a problem | ||
| 4/17/2015 | Listed for sale | -- |
Source: Auction.com Report a problem | ||
| 4/17/2015 | Pending sale | -- |
Source: Auction.com Report a problem | ||
| 4/17/2015 | Pending sale | -- |
Source: Auction.com Report a problem | ||
| 4/16/2015 | Listed for sale | -- |
Source: Auction.com Report a problem | ||
| 4/16/2015 | Pending sale | -- |
Source: Auction.com Report a problem | ||
| 4/15/2015 | Listed for sale | -- |
Source: Auction.com Report a problem | ||
| 4/14/2015 | Pending sale | -- |
Source: Auction.com Report a problem | ||
| 3/24/2015 | Listed for sale | -- |
Source: Auction.com Report a problem | ||
| 12/18/2006 | Sold | $142,000+3.6%$33/sqft |
Source: Public Record Report a problem | ||
| 7/19/2006 | Sold | $137,000+9.6%$32/sqft |
Source: Public Record Report a problem | ||
| 7/25/2005 | Sold | $125,000$29/sqft |
Source: Public Record Report a problem | ||
Public tax history
| Year | Property taxes | Tax assessment |
|---|---|---|
| 2024 | $4,953 -1% | $520,260 |
| 2023 | $5,003 +3% | $520,260 |
| 2022 | $4,858 -2.5% | $520,260 |
| 2021 | $4,980 -3.2% | $520,260 +1.2% |
| 2020 | $5,144 +3% | $513,860 |
| 2019 | $4,992 +2.6% | $513,860 |
| 2018 | $4,867 | $513,860 +2400.5% |
| 2017 | $4,867 +0% | $20,550 -96% |
| 2016 | $4,867 -55.9% | $513,860 |
| 2015 | $11,032 +139.1% | $513,860 +8.9% |
| 2014 | $4,613 +8.9% | $471,790 |
| 2013 | $4,238 +5.1% | $471,790 |
| 2012 | $4,032 | -- |
| 2011 | $4,032 +0.2% | -- |
| 2010 | $4,025 | -- |
| 2009 | -- | -- |
| 2008 | -- | -- |
| 2007 | -- | -- |
| 2006 | -- | -- |
| 2005 | -- | -- |
| 2004 | -- | -- |
Find assessor info on the county website
Neighborhood: 29609
Nearby homes
- $1,240,0003 bd4 ba3.4k sqft317 Sorono Dr, Greenville, SC 29609Sold
- $1,490,7004 bd3 ba4.4k sqft309 Sorono Dr, Greenville, SC 29609Off Market

- $1,893,4008 bd5 ba7.4k sqft4 Spoleto Ct, Greenville, SC 29609Off Market

- $1,098,6003 bd2 ba3.7k sqft305 Sorono Dr, Greenville, SC 29609Off Market
- $1,393,5003 bd4 ba4k sqft312 Sorono Dr, Greenville, SC 29609Off Market
- $1,070,5003 bd4 ba3.2k sqft321 Sorono Dr, Greenville, SC 29609Off Market
- $2,143,9004 bd6 ba4.9k sqft308 Sorono Dr, Greenville, SC 29609Off Market
- $2,553,8005 bd5 ba7.9k sqft316 Sorono Dr, Greenville, SC 29609Off Market
Nearby schools
GreatSchools rating
- 10/10Summit Drive Elementary SchoolGrades: PK-5Distance: 1.5 mi
- 6/10Sevier Middle SchoolGrades: 6-8Distance: 1.9 mi
- 8/10Wade Hampton High SchoolGrades: 9-12Distance: 2.3 mi
Schools provided by the listing agent
- Elementary: Summit Drive
- Middle: Sevier
- High: Wade Hampton
Source: Greater Greenville AOR. This data may not be complete. We recommend contacting the local school district to confirm school assignments for this home.
Get a cash offer in 3 minutes
Find out how much your home could sell for in as little as 3 minutes with a no-obligation cash offer.
Estimated market value
$1,373,900
Get a cash offer in 3 minutes
Find out how much your home could sell for in as little as 3 minutes with a no-obligation cash offer.
Estimated market value
$1,373,900
- South Carolina
- Greenville County
- Greenville
- 29609
- 313 Sorono Dr
Nearby cities
Nearby neighborhoods
Nearby zip codes
Other Greenville Topics
