Skip main navigation
Off market
  • $340,400

    313 Spike Horn Ln, Mc Cormick, SC 29835

    3beds
    1,864sqft
    SingleFamily
    Built in 2001
    0.4 Acres Lot
    $340,400 Zestimate®
    $183/sqft
    $1,935 Estimated rent

    Home value

    $340,400

    $320,000 - $361,000

    $1,935/mo

    Zestimate® history
    Loading
    Loading...

    Owner options

    List your home for rent

    $1,935/mo

    Rent Zestimate®

    Find your next renter with Zillow Rental Manager. Plus, with online applications, you can quickly screen prospective tenants – for free.

    Learn more

    $1,935/mo

    Rent Zestimate®

    Refinance and save

    $2,044/mo

    Est. payment

    Refinancing to a lower rate could help reduce your monthly payments and save thousands over the life of the loan.

    See today's rates

    $2,044/mo

    Est. payment

    Explore your selling options

    Work with a Zillow partner agent

    Leverage their expertise and Zillow's premium Showcase listings to get your home seen by more buyers.

    Get started

    List with your own agent

    Get your home in front of millions of buyers by listing it on Zillow.

    Learn how to do it

    Sell it yourself

    Take full control of how buyers see your home on Zillow by listing For Sale by Owner (FSBO).

    List your home

    What's special

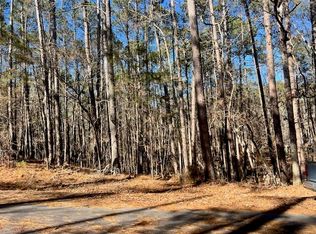
    Country style living at it's best. Tucked in the heart of a National Forest gives a view of nature like you have never seen before. Country club membership included with the price of this home. Imagine being able to live in the country, surrounded by beautiful trees and woodlands and yet having all the amenities you would expect from a country club! Enjoy the quiet of this 3BR/3BA home in wooded surroundings but just minutes away from Lake Thurmond, 1200 miles of shoreline as well as an 18 hole championship golf course and a 23,000 HSF activity center.  With lots of windows and double patio doors you have unlimited views of the outdoors from the family room. You also have access the the enormous deck off the back of the home from the living room, screened porch and master bedroom.  This is a split floor plan with guest bedroom and office on one side and the master bedroom on the other. An unusual feature of this home is the bar fridge built into a cabinet in the living room. No more having to get up and go to the kitchen to enjoy a beverage.  The ergonomically designed kitchen-with solid surface countertops and molded sink make clean up a breeze. The dining area is cozy and can easily seat 8 guests plus is conveniently located next to the kitchen. An open living room invites you to step out onto the deck where you can entertain, garden in pots if you like, or sit & enjoy nature. The large screened porch offers an area for private time with high ceiling and spectacular views.  This porch has space for your grill and accessible hookup to a 100g propane tank. The Master B/R is extra large. Think so big that you have enough space for a sitting area plus an office if you chose.  The Master BA offers 2 large walk in closets, double sinks, double vanities, soaking tub, & water closet. It is so nice to have an extra large, relaxing bath/shower. Enjoy your exercise equipment or video games downstairs w/exterior walkout. This is a large open room with gas fireplace so it could have many purposes. A full bath is a part of this space On one side of the home in the basement space is a very large area that could be used as a workshop if one desired.

    This property is off market, which means it's not currently listed for sale or rent on Zillow. This may be different from what's available on other websites or public sources.

    Facts & features

    Interior

    Bedrooms & bathrooms
    • Bedrooms: 3
    • Bathrooms: 3
    • Full bathrooms: 3
    Heating
    • Heat pump
    Appliances
    • Included: Dishwasher, Garbage disposal, Microwave, Range / Oven, Refrigerator, Washer
    Features
    • Flooring: Carpet, Hardwood, Laminate
    • Basement: Partially finished
    • Has fireplace: Yes
    Interior area
    • Total interior livable area: 1,864 sqft

    Property

    Parking
    • Total spaces: 2
    • Parking features: Garage - Attached
    Features
    • Exterior features: Vinyl, Brick
    Lot
    • Size: 0.4 Acres
    Details
    • Parcel number: 0890229009

    Construction

    Type & style
    • Home type: SingleFamily
    Condition
    • Year built: 2001

    Community & HOA

    Location
    • Region: Mc Cormick

    Financial & listing details

    • Price per square foot: $183/sqft
    • Tax assessed value: $190,260
    • Annual tax amount: $1,080

    Price history

    DateEventPrice
    1/16/2019Sold$190,000-3.6%$102/sqft
    Source: Agent Provided Report a problem
    11/20/2018Pending sale$197,000-12.4%$106/sqft
    Source: Savannah River Realty Report a problem
    4/4/2018Listed for sale$224,900+21.6%$121/sqft
    Source: LAKE HOMES REALTY, LLC #425243 Report a problem
    11/1/2016Sold$184,900$99/sqft
    Source: Hive MLS #98067346 Report a problem
    1/15/2016Price change$184,900-7.1%$99/sqft
    Source: RE/MAX At The Lakes #390384 Report a problem
    9/17/2015Price change$199,000-20.2%$107/sqft
    Source: RE/MAX At The Lakes #390384 Report a problem
    8/16/2015Listed for sale$249,500+25.4%$134/sqft
    Source: RE/MAX At The Lakes #390384 Report a problem
    3/23/2015Listing removed$199,000$107/sqft
    Source: Bob Bryan Report a problem
    5/28/2014Price change$199,000-6.1%$107/sqft
    Source: Bob Bryan Report a problem
    5/8/2014Price change$212,000-3.6%$114/sqft
    Source: Bob Bryan Report a problem
    10/31/2013Price change$220,000-10.9%$118/sqft
    Source: Bob Bryan Report a problem
    12/8/2012Listed for sale$247,000$133/sqft
    Source: Bob Bryan Report a problem

    Public tax history

    YearProperty taxesTax assessment
    2024$1,080 -0.4%$7,610
    2023$1,084 +2.2%$7,610
    2022$1,061 -58%$7,610
    2021$2,524 +86.6%$7,610
    2020$1,353 +33.8%$7,610 -0.5%
    2018$1,011 $7,650
    2017-- $7,650 -21.7%
    2016-- $9,770
    2015-- $9,770
    2014-- $9,770
    2012-- $9,770 -95.4%
    2010-- $214,430
    Find assessor info on the county website

    Neighborhood: Savannah Lakes Village

    Nearby schools

    GreatSchools rating
    Schools provided by the listing agent
    • Elementary: MCCORMICK ELEMENTARY
    • Middle: MCCORMICK MIDDLE
    • High: McCormick

    Source: The MLS. This data may not be complete. We recommend contacting the local school district to confirm school assignments for this home.

    Get pre-qualified for a loan
    At Zillow Home Loans, we can pre-qualify you in as little as 5 minutes with no impact to your credit score.

    An equal housing lender. NMLS #10287.

    Sell for more on Zillow
    Get a Zillow Showcase℠ listing at no additional cost and you could sell for .
    $340,400
    2% more
    +$6,808
    With Zillow Showcase(estimated)
    $347,208
