Dream home at a dream price in the highly sought-after Light Farms community in Celina. Immaculately maintained and full of thoughtful features, this 4 bedroom, 2.5 bathroom home also offers a flexible dining space that can easily function as a second living area, office, or playroom. The heart of the home is the spacious kitchen, featuring a large island, ample cabinetry and an ideal layout for both everyday living and entertaining. The inviting living room is anchored by a beautiful brick fireplace, creating a warm and welcoming focal point. If storage is what you need, this home has extra built-in shelving in two storage closets. The backyard is a true retreat, complete with an outdoor kitchen, turf, built-in bar table, and lush landscaping designed for both entertaining and everyday enjoyment. The spacious primary suite is a beautiful escape with a well-appointed ensuite bath and generous closet space. Even the laundry room impresses with extensive built-in cabinetry for exceptional storage and organization.
Ideally situated within walking distance to Light Farms’ incredible amenities, including community pools, tennis and basketball courts, fishing ponds, hike and bike trails, fitness center, parks, and both the elementary and high school. Zoned to highly acclaimed Prosper ISD.
PREFERRED LENDER OFFERING FREE 1-0 BUYDOWN! ASK AGENT!
Sold
Price Unknown
313 Stableford St, Celina, TX 75009
4beds
2,120sqft
Single Family Residence
Built in 2016
5,793 Square Feet Lot
$440,200 Zestimate®
$--/sqft
$2,734 Estimated rent
Home value
$440,200
$418,000 - $467,000
$2,734/mo
Zestimate® history
Owner options
List your home for rent
$2,734/mo
Rent Zestimate®
Find your next renter with Zillow Rental Manager. Plus, with online applications, you can quickly screen prospective tenants – for free.
$2,734/mo
Rent Zestimate®
Refinance and save
$125/mo
Est. payment
Refinancing to a lower rate could help reduce your monthly payments and save thousands over the life of the loan.
$125/mo
Est. payment
Explore your selling options
Work with a Zillow partner agent
Leverage their expertise and Zillow's premium Showcase listings to get your home seen by more buyers.
Get startedList with your own agent
Get your home in front of millions of buyers by listing it on Zillow.
Learn how to do itSell it yourself
Take full control of how buyers see your home on Zillow by listing For Sale by Owner (FSBO).
List your homeWhat's special
Outdoor kitchenBuilt-in bar tableWell-appointed ensuite bathSpacious kitchenGenerous closet spaceLarge islandSpacious primary suite
Zillow last checked:
Listing updated:
Listed by:
Sarah Maxwell 0753042 3252079003,
Weichert Realtors/Property Partners 214-550-2793
Bought with:
Amanda Christensen, 0626519
Compass RE Texas, LLC
Source: NTREIS,MLS#: 21222121
Facts & features
Interior
Bedrooms & bathrooms
- Bedrooms: 4
- Bathrooms: 3
- Full bathrooms: 2
- 1/2 bathrooms: 1
Primary bedroom
- Features: Dual Sinks, En Suite Bathroom, Garden Tub/Roman Tub, Separate Shower, Walk-In Closet(s)
- Level: First
- Dimensions: 16 x 13
Bedroom
- Level: First
- Dimensions: 10 x 11
Bedroom
- Level: First
- Dimensions: 13 x 10
Bedroom
- Features: Walk-In Closet(s)
- Level: First
- Dimensions: 14 x 13
Dining room
- Level: First
- Dimensions: 12 x 10
Kitchen
- Features: Eat-in Kitchen, Granite Counters, Kitchen Island, Pantry, Stone Counters
- Level: First
- Dimensions: 14 x 12
Laundry
- Features: Built-in Features
- Level: First
- Dimensions: 1 x 1
Living room
- Features: Ceiling Fan(s), Fireplace
- Level: First
- Dimensions: 27 x 20
Heating
- Central, Electric, ENERGY STAR Qualified Equipment, Fireplace(s)
Cooling
- Central Air, Ceiling Fan(s), Electric
Appliances
- Included: Dishwasher, Gas Cooktop, Disposal, Microwave
- Laundry: Washer Hookup, Electric Dryer Hookup, Laundry in Utility Room
Features
- Decorative/Designer Lighting Fixtures
- Flooring: Carpet, Laminate, Tile
- Windows: Window Coverings
- Has basement: No
- Number of fireplaces: 1
- Fireplace features: Gas Log, Living Room
Interior area
- Total interior livable area: 2,120 sqft
Property
Parking
- Total spaces: 2
- Parking features: Door-Single, Driveway, Garage Faces Front, Garage
- Attached garage spaces: 2
Features
- Levels: One
- Stories: 1
- Patio & porch: Rear Porch, Patio, Covered
- Exterior features: Gas Grill, Outdoor Grill, Outdoor Kitchen, Outdoor Living Area
- Pool features: None, Community
- Fencing: Back Yard,Wood
Lot
- Size: 5,793 Square Feet
- Features: Landscaped, Level
Details
- Parcel number: R1073300N00301
Construction
Type & style
- Home type: SingleFamily
- Architectural style: Craftsman,Ranch,Traditional,Detached
- Property subtype: Single Family Residence
Materials
- Brick
- Foundation: Slab
- Roof: Composition
Condition
- Year built: 2016
Utilities & green energy
- Utilities for property: Electricity Connected, Natural Gas Available, Municipal Utilities, Sewer Available, Separate Meters, Water Available
Community & HOA
Community
- Features: Clubhouse, Fitness Center, Fishing, Lake, Playground, Park, Pool, Restaurant, Sidewalks, Tennis Court(s), Trails/Paths, Curbs
- Subdivision: Light Farms Ph Three Cypress & Sage Neighborhoods
HOA
- Has HOA: Yes
- Amenities included: Maintenance Front Yard
- Services included: All Facilities, Maintenance Grounds
- HOA fee: $125 monthly
- HOA name: Light Farms Hoa
- HOA phone: 214-494-6002
Location
- Region: Celina
Financial & listing details
- Tax assessed value: $486,898
- Annual tax amount: $6,463
- Date on market: 4/9/2026
- Cumulative days on market: 50 days
- Listing terms: Cash,Conventional,FHA,VA Loan
- Exclusions: TVs, TV Mounts, Water Filtration System, Sauna, Grow lights above Tv, detached blue cabinet in kitchen
- Road surface type: Asphalt
Price history
| Date | Event | Price |
|---|---|---|
| 6/22/2026 | Sold | -- |
Source: NTREIS #21222121 Report a problem | ||
| 6/4/2026 | Pending sale | $449,500$212/sqft |
Source: NTREIS #21222121 Report a problem | ||
| 5/30/2026 | Contingent | $449,500$212/sqft |
Source: NTREIS #21222121 Report a problem | ||
| 5/28/2026 | Price change | $449,500-7.3%$212/sqft |
Source: NTREIS #21222121 Report a problem | ||
| 4/16/2026 | Price change | $485,000-2%$229/sqft |
Source: NTREIS #21222121 Report a problem | ||
| 4/9/2026 | Listed for sale | $495,000$233/sqft |
Source: NTREIS #21222121 Report a problem | ||
Public tax history
| Year | Property taxes | Tax assessment |
|---|---|---|
| 2026 | -- | $486,898 +8.8% |
| 2025 | $4,647 -0.5% | $447,396 +10% |
| 2024 | $4,669 +13.3% | $406,724 +10% |
| 2023 | $4,122 -17.9% | $369,749 +10% |
| 2022 | $5,020 +4% | $336,135 +10% |
| 2021 | $4,829 +7% | $305,577 +8.6% |
| 2020 | $4,515 -6.5% | $281,488 -2% |
| 2019 | $4,828 -6.7% | $287,273 -1.1% |
| 2018 | $5,173 +277.1% | $290,493 +0.4% |
| 2017 | $1,372 | $289,215 +313.2% |
| 2016 | $1,372 | $70,000 |
Find assessor info on the county website
Neighborhood: 75009
Nearby homes
- $373,4003 bd2 ba1.6k sqft401 Stableford St, Celina, TX 75009Off Market

- $400,5003 bd2 ba1.8k sqft309 Stableford St, Celina, TX 75009Off Market
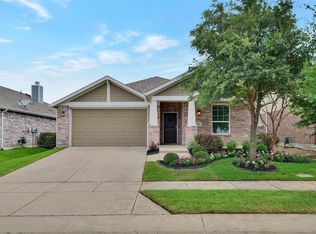
- $442,2004 bd3 ba2.3k sqft405 Stableford St, Celina, TX 75009Off Market

- $--4 bd3 ba2.4k sqft305 Stableford St, Celina, TX 75009Sold
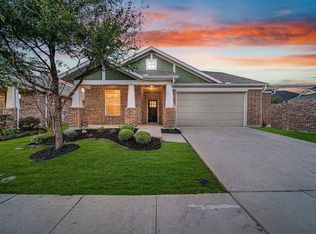
- $477,8004 bd3 ba2.4k sqft400 Allbright Rd, Celina, TX 75009Off Market
- $545,9004 bd3 ba2.7k sqft4324 Starlight Creek Dr, Celina, TX 75009Off Market
- $---- bd-- ba-- sqft4324 Starlight Creek Rd, Celina, TX 75009Off Market
- $373,7003 bd2 ba1.8k sqft409 Stableford St, Celina, TX 75009Off Market
Nearby schools
GreatSchools rating
- 8/10Light Farms Elementary SchoolGrades: PK-5Distance: 0.9 mi
- 9/10Reynolds Middle SchoolGrades: 6-8Distance: 1.7 mi
- 7/10Prosper High SchoolGrades: 9-12Distance: 0.7 mi
Schools provided by the listing agent
- Elementary: Light Farms
- Middle: Reynolds
- High: Prosper
- District: Prosper ISD
Source: NTREIS. This data may not be complete. We recommend contacting the local school district to confirm school assignments for this home.
Get a cash offer in 3 minutes
Find out how much your home could sell for in as little as 3 minutes with a no-obligation cash offer.
Estimated market value
$440,200
Get a cash offer in 3 minutes
Find out how much your home could sell for in as little as 3 minutes with a no-obligation cash offer.
Estimated market value
$440,200
- Texas
- Collin County
- Celina
- 75009
- 313 Stableford St
