Skip main navigation
Sold
  • Price Unknown

    313 Stanberry Lane, Burnet, TX 78611

    2beds
    1,672sqft
    Single Family Residence, Residential
    Built in 2000
    5.92 Acres Lot
    $533,800 Zestimate®
    $--/sqft
    $1,737 Estimated rent

    Home value

    $533,800

    $496,000 - $577,000

    $1,737/mo

    Zestimate® history
    Loading
    Loading...

    Owner options

    List your home for rent

    $1,737/mo

    Rent Zestimate®

    Find your next renter with Zillow Rental Manager. Plus, with online applications, you can quickly screen prospective tenants – for free.

    Learn more

    $1,737/mo

    Rent Zestimate®

    Refinance and save

    Refinancing to a lower rate could help reduce your monthly payments and save thousands over the life of the loan.

    See today's rates

    Explore your selling options

    Work with a Zillow partner agent

    Leverage their expertise and Zillow's premium Showcase listings to get your home seen by more buyers.

    Get started

    List with your own agent

    Get your home in front of millions of buyers by listing it on Zillow.

    Learn how to do it

    Sell it yourself

    Take full control of how buyers see your home on Zillow by listing For Sale by Owner (FSBO).

    List your home

    What's special

    Cleared slateCustom cabinetryOpen floor plan conceptBack deck
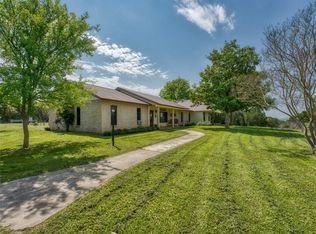
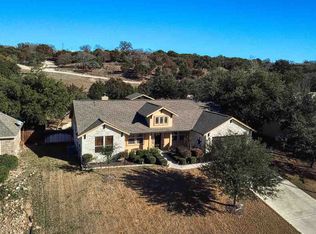
    This property is a perfect blend of seclusion, hill country/city views, unrestricted, and has space for nearly anything you desire. On nearly 6 acres, the property is located on a secluded lane 3 minutes from schools and 5 minutes from the heart of Burnet and includes a storage pole barn, treelined boundaries, and is a cleared slate for nearly anything you would like from pastures to additional building sites for a shop or barn. It boasts a spectacular hilltop view of the City of Burnet, the hill country, and provides awesome sunsets. The primary house is 1,672 sq ft, was built in 2000, enlarged in 2007, boasts an open floor plan concept, two large bedrooms, two full baths, custom cabinetry, a breakfast bar, and a back deck. The guest house, built in 1960, has three bedrooms, two baths and 2,051 square feet. Due to its age, it is in need of TLC and updating or could be razed to make way for a custom home with a spectacular view. Unrestricted acreage this close to town is hard to find. Don't miss this opportunity to own a piece of the hill country dream! See it today!

    Zillow last checked:

    Listing updated:

    Listed by:

    Ray Smith 512-817-0500,

    Zina & Co. Real Estate,

    Zina Rodenbeck 830-265-7643,

    Zina & Co. Real Estate

    Bought with:

    Pat A Artiglio, 0770064

    Zina & Co. Real Estate

    Source: HLMLS as distributed by MLS GRID,MLS#: 162133MLS Logo

    Facts & features

    Interior

    Bedrooms & bathrooms
    • Bedrooms: 2
    • Bathrooms: 2
    • Full bathrooms: 2
    Rooms
    • Room types: Dining Room, Kitchen, Laundry, Living Room, Main Level Master Bdrm
    Heating
    • Central, Electric
    Cooling
    • Central Air
    Appliances
    • Included: Dishwasher, Disposal, Electric Range, Washer Hookup, Electric Water Heater
    Features
    • Solid Surface Counters, Split Bedroom, No Steps to Entry
    • Flooring: Carpet, Ceramic Floor, Laminate
    • Has fireplace: No
    Interior area
    • Total structure area: 1,672
    • Total interior livable area: 1,672 sqft

    Property

    Parking
    • Parking features: One Car Covered Parking
    Accessibility
    • Accessibility features: Exterior Handicap Access
    Features
    • Levels: One
    • Stories: 1
    • Patio & porch: Covered, Deck
    • Fencing: Barbed Wire,Cross Fenced,Partial
    • Has view: Yes
    • View description: Hill Country, Panoramic
    • Waterfront features: No
    Lot
    • Size: 5.92 Acres
    • Dimensions: 602 x 66 x 285 x 572 x 208 x 309
    Details
    • Parcel number: 049769
    • Other equipment: Satellite Dish

    Construction

    Type & style
    • Home type: SingleFamily
    • Architectural style: Ranch
    • Property subtype: Single Family Residence, Residential
    Materials
    • Wood Siding, HardiPlank Type
    • Foundation: Slab
    • Roof: Metal
    Condition
    • Fixer
    • Year built: 2000

    Utilities & green energy

    • Sewer: Septic Tank
    • Water: Well
    Green energy
    • Energy efficient items: Ceiling Fan(s), Zoned

    Community & HOA

    Community
    • Security: Smoke Detector(s)
    • Subdivision: None
    HOA
    • Has HOA: No
    • Amenities included: None
    • Services included: None
    Location
    • Region: Burnet

    Financial & listing details

    • Tax assessed value: $668,586
    • Date on market: 10/5/2022

    Price history

    DateEventPrice
    11/27/2023Sold--
    Source: HLMLS as distributed by MLS GRID #162133 Report a problem
    7/19/2023Price change$495,000-5.5%$296/sqft
    Source: HLMLS as distributed by MLS GRID #162133 Report a problem
    1/16/2023Price change$524,000-12.5%$313/sqft
    Source: HLMLS as distributed by MLS GRID #162133 Report a problem
    10/5/2022Listed for sale$599,000$358/sqft
    Source: HLMLS as distributed by MLS GRID #162133 Report a problem

    Public tax history

    YearProperty taxesTax assessment
    2025-- $668,586
    2024$8,768 +80.2%$668,586 +28.1%
    2023$4,865 +14.2%$522,066 +30.5%
    2022$4,260 +24%$400,170 +23.1%
    2021$3,434 $325,132 +13.2%
    2020-- $287,275 +4.4%
    2019$3,218 $275,222 +29.7%
    2017-- $212,143 +1.6%
    2016-- $208,717 -1.8%
    2015-- $212,610 +2.1%
    2014-- $208,205 +19.7%
    2012-- $173,947
    2011-- $173,947
    2010-- $173,947
    2009-- $173,947
    2008-- $173,947 +11.4%
    2007-- $156,175
    Find assessor info on the county website

    Neighborhood: 78611

    Nearby schools

    GreatSchools rating