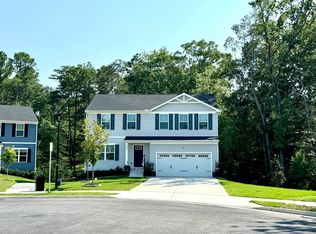
DON’T WANT TO MISS SEEING THIS WELL-KEPT SECRET!!!! Come see this beautiful home in the Carrington Meadows community! This boutique neighborhood, just built in 2022, was designed to include only 50 homes nestled alongside a wooded easement & including a fenced dog park & children’s playground! This 3-story home has been well maintained, is turnkey & includes an upgraded air filtration system (AprilAire), a fully fenced backyard (privacy height), a newly added deck & an unfinished walkout basement! Currently, offering 1,923 sq ft w/the possibility of another 550 sq ft in the basement. The main living area offers an open concept layout w/ LVP flooring throughout. The kitchen includes custom colored cabinetry, granite countertops, a large kitchen island w/seating, recessed lighting & SS appliances. A “flex room” is also located on the 1st floor & could be used as a home office or playroom. The homeowners will enjoy the privacy of all 4 bedrooms being located on the 2nd floor w/ the convenience of an adjacent laundry rm. Finishing the basement will be an easy and less costly project! The home is already equipped with all the “roughed-in” electrical and plumbing (for a 3-fixture bath).
Closed
$479,000
313 Starkey Pl, Williamsburg, VA 23185
4beds
1,923sqft
Single Family Residence
Built in 2022
0.28 Acres Lot
$496,000 Zestimate®
$249/sqft
$2,696 Estimated rent
Home value
$496,000
$466,000 - $531,000
$2,696/mo
Zestimate® history
Owner options
List your home for rent
$2,696/mo
Rent Zestimate®
Find your next renter with Zillow Rental Manager. Plus, with online applications, you can quickly screen prospective tenants – for free.
$2,696/mo
Rent Zestimate®
Refinance and save
$2,907/mo
Est. payment
Refinancing to a lower rate could help reduce your monthly payments and save thousands over the life of the loan.
$2,907/mo
Est. payment
Explore your selling options
Work with a Zillow partner agent
Leverage their expertise and Zillow's premium Showcase listings to get your home seen by more buyers.
Get startedList with your own agent
Get your home in front of millions of buyers by listing it on Zillow.
Learn how to do itSell it yourself
Take full control of how buyers see your home on Zillow by listing For Sale by Owner (FSBO).
List your homeWhat's special
Zillow last checked:
Listing updated:
Listed by:
Michelle Niven 904-652-6750,
Liz Moore & Associates-2
Bought with:
Sharon Baker, 0225216177
BHHS RW Towne Realty LLC
Source: WMLS,MLS#: 2403135 Originating MLS: Williamsburg MLS
Originating MLS: Williamsburg MLSFacts & features
Interior
Bedrooms & bathrooms
- Bedrooms: 4
- Bathrooms: 3
- Full bathrooms: 2
- 1/2 bathrooms: 1
Primary bedroom
- Level: Second
Bedroom 2
- Level: Second
Bedroom 3
- Level: Second
Bedroom 4
- Level: Second
Dining room
- Level: First
Family room
- Level: First
Foyer
- Level: First
Kitchen
- Level: First
Laundry
- Level: Second
Office
- Level: First
Heating
- Forced Air, Natural Gas
Cooling
- Central Air
Appliances
- Included: Dryer, Dishwasher, Electric Water Heater, Microwave, Range, Refrigerator, Washer
- Laundry: Washer Hookup, Dryer Hookup
Features
- Ceiling Fan(s), Dining Area, Double Vanity, Eat-in Kitchen, Granite Counters, High Ceilings, Kitchen Island, Pantry, Recessed Lighting, Walk-In Closet(s)
- Flooring: Carpet, Vinyl
- Doors: Sliding Doors
- Basement: Partial,Unfinished,Walk-Out Access
- Has fireplace: No
Interior area
- Total interior livable area: 1,923 sqft
Property
Parking
- Total spaces: 2
- Parking features: Attached, Driveway, Garage, Paved
- Attached garage spaces: 2
Features
- Levels: Three Or More
- Stories: 3
- Patio & porch: Deck
- Exterior features: Deck, Paved Driveway
- Pool features: None
- Fencing: Back Yard,Vinyl
Lot
- Size: 0.28 Acres
Details
- Parcel number: G13D38962132
- Zoning description: R13
Construction
Type & style
- Home type: SingleFamily
- Architectural style: Transitional
- Property subtype: Single Family Residence
Materials
- Drywall, Frame, Vinyl Siding
- Foundation: Slab
- Roof: Asphalt,Shingle
Condition
- New construction: No
- Year built: 2022
Utilities & green energy
- Sewer: Public Sewer
- Water: Public
Community & HOA
Community
- Features: Other, Playground
- Security: Smoke Detector(s)
- Subdivision: Carrington Meadows
HOA
- Has HOA: Yes
- Services included: Common Areas
- HOA fee: $80 monthly
- HOA name: Carrington Meadows Association
- HOA phone: 757-867-8800
Location
- Region: Williamsburg
Financial & listing details
- Price per square foot: $249/sqft
- Tax assessed value: $391,900
- Annual tax amount: $2,900
- Date on market: 10/10/2024
- Exclusions: Ring camera & VAVA baby monitor.
- Ownership: Fee Simple,Individuals
Price history
| Date | Event | Price |
|---|---|---|
| 11/21/2024 | Sold | $479,000$249/sqft |
Source:  WMLS #2403135 Report a problem WMLS #2403135 Report a problem | ||
| 10/21/2024 | Pending sale | $479,000$249/sqft |
Source: WMLS #2403135 Report a problem | ||
| 10/21/2024 | Contingent | $479,000$249/sqft |
Source:  REIN Inc. #10554441 Report a problem REIN Inc. #10554441 Report a problem | ||
| 10/10/2024 | Listed for sale | $479,000+5.5%$249/sqft |
Source: REIN Inc. #10554441 Report a problem | ||
| 3/30/2022 | Sold | $453,985$236/sqft |
Source: Public Record Report a problem | ||
Public tax history
| Year | Property taxes | Tax assessment |
|---|---|---|
| 2025 | $3,057 +5.4% | $391,900 |
| 2024 | $2,900 +5.4% | $391,900 +9.7% |
| 2023 | $2,752 -1.3% | $357,400 |
| 2022 | $2,788 | $357,400 |
| 2021 | -- | -- |
Find assessor info on the county website
Neighborhood: 23185
Nearby homes
- $461,5004 bd2 ba1.9k sqft311 Starkey Pl, Williamsburg, VA 23185Off Market
- $474,3004 bd3 ba1.9k sqft310 Starkey Pl, Williamsburg, VA 23185Off Market
- $476,0004 bd2 ba2.1k sqft309 Starkey Pl, Williamsburg, VA 23185Off Market
- $455,8004 bd3 ba2.1k sqft307 Starkey Pl, Williamsburg, VA 23185Off Market
- $499,9004 bd3 ba2.5k sqft303 Cheeseman Rd, Williamsburg, VA 23185For Sale
- $395,0004 bd3 ba1.9k sqft305 Starkey Pl, Williamsburg, VA 23185Sold
- $460,0004 bd4 ba2.6k sqft209 Cheeseman Rd, Williamsburg, VA 23185Sold
- $514,3004 bd3 ba2.6k sqft305 Cheeseman Rd, Williamsburg, VA 23185Off Market
Nearby schools
GreatSchools rating
- 8/10Magruder Elementary SchoolGrades: K-5Distance: 1.1 mi
- 8/10Queens Lake Middle SchoolGrades: 6-8Distance: 2 mi
- 7/10Bruton High SchoolGrades: 9-12Distance: 4.1 mi
Schools provided by the listing agent
- Elementary: Magruder
- Middle: Queens Lake
- High: Bruton
Source: WMLS. This data may not be complete. We recommend contacting the local school district to confirm school assignments for this home.


Get pre-qualified for a loan
At Zillow Home Loans, we can pre-qualify you in as little as 5 minutes with no impact to your credit score.An equal housing lender. NMLS #10287.
Sell for more on Zillow
Get a Zillow Showcase℠ listing at no additional cost and you could sell for .
$496,000
2% more
+$9,920
With Zillow Showcase(estimated)
$505,920
- Virginia
- York County
- Williamsburg
- 23185
- 313 Starkey Pl
Nearby cities
Nearby zip codes
Other Williamsburg Topics
