Skip main navigation
Pending
  • Price cut: $15K (5/27)
    $315,000

    313 Starshine Dr, Norman, OK 73071

    4beds
    1,836sqft
    : 
    Loading
    Get pre-qualified
    Single Family Residence
    Built in 2011
    7,374 Square Feet Lot
    $-- Zestimate®
    $172/sqft
    $37/mo HOA

    What's special

    Tiled showerQuiet streetOpen-concept layoutEpoxy garage flooringDual vanitiesJetted tubStainless steel appliances
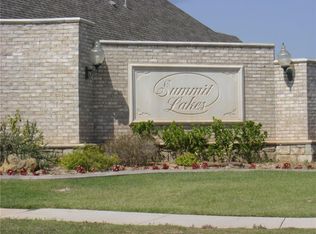
    Welcome home to this beautiful gem tucked away on a quiet street in the highly desirable Summit Lakes Addition. Offering 4 bedrooms (or 3 bedrooms plus a dedicated office), 2 full bathrooms, and a spacious 3-car garage, this thoughtfully designed split floor plan is ideal for both everyday living and entertaining. Inside, you’ll find beautiful tile flooring installed throughout the entire home creating a seamless look with easy maintenance and durability. Rich knotty pine trim and crown molding add warmth and character throughout the space. The light-filled living room features include large windows, gas fireplace with mantle flowing effortlessly into the kitchen, creating an open-concept layout perfect for gathering with family and friends. The gourmet kitchen is sure to impress with granite countertops, stainless steel appliances, ample cabinetry, and a stunning stacked-stone eat-in bar. The private primary suite offers a true retreat with its own cozy fireplace, private door leading directly to the covered back patio, dual vanities, jetted tub, tiled shower, plus a spacious walk-in closet with direct access to the laundry room. Additional features include a storm shelter located in the third bay of the garage, epoxy garage flooring, ADT security system installed/equipment is owned, and a Class 4 impact-resistant roof installed in July 2015. A definite must see!
    64 days
    |
    63
    |
    0
    |

    Likely to sell faster than

    Zillow last checked:

    Listing updated:

    Listed by:

    Jennifer White 405-923-1926,

    MK Partners Inc

    Source: MLSOK/OKCMAR as distributed by MLS GRID,MLS#: 1229239MLS Logo

      Facts & features

      Interior

      Bedrooms & bathrooms
      • Bedrooms: 4
      • Bathrooms: 2
      • Full bathrooms: 2
      Primary bedroom
      • Description: Ceiling Fan,Fireplace
      Bathroom
      • Description: Double Vanities,Tub & Shower,Walk In Closet,Whirlpool
      Kitchen
      • Description: Breakfast Bar,Kitchen,Pantry
      Living room
      • Description: Ceiling Fan,Fireplace
      Heating
      • Has Heating (Unspecified Type)
      Cooling
      • Has cooling: Yes
      Appliances
      • Included: Dishwasher, Disposal, Microwave, Free-Standing Gas Oven, Free-Standing Gas Range
      • Laundry: Laundry Room
      Features
      • Stained Wood
      • Flooring: Tile
      • Number of fireplaces: 2
      Interior area
      • Total structure area: 1,836
      • Total interior livable area: 1,836 sqft

      Property

      Parking
      • Total spaces: 3
      • Parking features: Concrete
      • Garage spaces: 3
      Features
      • Levels: One
      • Stories: 1
      • Patio & porch: Patio, Porch
      • Exterior features: Rain Gutters
      • Fencing: Wood
      Lot
      • Size: 7,374 Square Feet
      • Features: Corner Lot, Greenbelt
      Details
      • Parcel number: 313NONEStarshine73071
      • Special conditions: None

      Construction

      Type & style
      • Home type: SingleFamily
      • Architectural style: Traditional
      • Property subtype: Single Family Residence
      Materials
      • Brick
      • Foundation: Slab
      • Roof: Composition
      Condition
      • Year built: 2011

      Utilities & green energy

      • Utilities for property: Cable Available, High Speed Internet, Public

      Community & HOA

      HOA
      • Has HOA: Yes
      • Services included: Common Area Maintenance
      • HOA fee: $439 annually
      Location
      • Region: Norman

      Financial & listing details

      • Price per square foot: $172/sqft
      • Tax assessed value: $296,145
      • Annual tax amount: $4,054
      • Date on market: 5/13/2026
      • Listing terms: Cash,Conventional,Sell FHA or VA
      • Electric utility on property: Yes

        Estimated market value

        Not available

        Estimated sales range

        Not available

        Not available

        Price history

        DateEventPrice
        6/11/2026Pending sale$315,000$172/sqft
        Source: MLSOK/OKCMAR as distributed by MLS GRID #1229239 Report a problem
        5/27/2026Price change$315,000-4.5%$172/sqft
        Source: MLSOK/OKCMAR as distributed by MLS GRID #1229239 Report a problem
        5/13/2026Listed for sale$330,000+23.1%$180/sqft
        Source: MLSOK/OKCMAR as distributed by MLS GRID #1229239 Report a problem
        8/17/2021Sold$268,000+3.1%$146/sqft
        Source: MLSOK/OKCMAR as distributed by MLS GRID #965438 Report a problem
        7/9/2021Pending sale$260,000$142/sqft
        Source: MLSOK/OKCMAR as distributed by MLS GRID #965438 Report a problem
        7/6/2021Listed for sale$260,000+22.9%$142/sqft
        Source: MLSOK/OKCMAR as distributed by MLS GRID #965438 Report a problem
        1/13/2017Sold$211,500+8.5%$115/sqft
        Source: MLSOK/OKCMAR as distributed by MLS GRID #753164 Report a problem
        2/9/2012Sold$194,900+509.1%$106/sqft
        Source: MLSOK/OKCMAR as distributed by MLS GRID #248961A Report a problem
        6/14/2011Sold$32,000$17/sqft
        Source: Public Record Report a problem

        Public tax history

        YearProperty taxesTax assessment
        2025$4,264 +5.2%$35,537 +5%
        2024$4,054 +4.7%$33,845 +5%
        2023$3,871 +4.2%$32,233 -0.1%
        2022$3,715 +26.1%$32,260 +32.9%
        2021$2,947 +2.2%$24,277
        2020$2,884 +0.4%$24,277
        2019$2,873 $24,277
        2018$2,873 +4.3%$24,277
        2017$2,755 +2.9%$24,277 +5.9%
        2016$2,678 $22,914 -0.8%
        2015$2,678 $23,105 -0.8%
        2014-- $23,297
        2013-- $23,297 +131.1%
        2012-- $10,081 +2432.9%
        2011-- $398
        Find assessor info on the county website

        Monthly payment

        Est. payment

        Payment breakdown

        Explore the cost of this home by adjusting the details. Changes won't be saved.
        All calculations are estimates and provided by Zillow, Inc. for informational purposes only. Actual amounts may vary.
        HOA fees may include property taxes on listings classified as Co-Ops. Contact the listing agent and/or owner for fee details.
        Mortgage interest rates are dependent on a number of factors, including credit score, down payment, and repayment length. Interest rate data provided by Zillow Group Marketplace, Inc. as of 1/1/1970 from various mortgage lenders with which we have lead or other similar arrangements; the Estimated Payment is an average of those rates.
        See how much you could borrow to make a competitive offer.

        Climate risks

        Neighborhood: 73071

        Getting around

        3 / 100
        Car-Dependent
        17 / 100
        Somewhat Bikeable

        Nearby schools

        GreatSchools rating
        Schools provided by the listing agent
        • Elementary: Washington ES
        • Middle: Irving MS
        • High: Norman HS

        Source: MLSOK/OKCMAR as distributed by MLS GRID. This data may not be complete. We recommend contacting the local school district to confirm school assignments for this home.

        A local agent can set up tours, give advice and negotiate with sellers.

        Browse local experts

        Similar homes