Skip main navigation
Sold for $297,000
  • $297,000

    313 Strut Lane, Richlands, NC 28574

    3beds
    1,858sqft
    Single Family Residence
    Built in 2020
    0.32 Acres Lot
    $303,300 Zestimate®
    $160/sqft
    $1,980 Estimated rent

    Home value

    $303,300

    $276,000 - $334,000

    $1,980/mo

    Zestimate® history
    Loading
    Loading...

    Owner options

    List your home for rent

    $1,980/mo

    Rent Zestimate®

    Find your next renter with Zillow Rental Manager. Plus, with online applications, you can quickly screen prospective tenants – for free.

    Learn more

    $1,980/mo

    Rent Zestimate®

    Refinance and save

    $1,753/mo

    Est. payment

    Refinancing to a lower rate could help reduce your monthly payments and save thousands over the life of the loan.

    See today's rates

    $1,753/mo

    Est. payment

    Explore your selling options

    Work with a Zillow partner agent

    Leverage their expertise and Zillow's premium Showcase listings to get your home seen by more buyers.

    Get started

    List with your own agent

    Get your home in front of millions of buyers by listing it on Zillow.

    Learn how to do it

    Sell it yourself

    Take full control of how buyers see your home on Zillow by listing For Sale by Owner (FSBO).

    List your home

    What's special

    Designer-inspired paintSmooth ceilingsCeiling fansArchitectural shinglesStainless-steel appliancesModern kitchenProfessionally landscaped surroundings
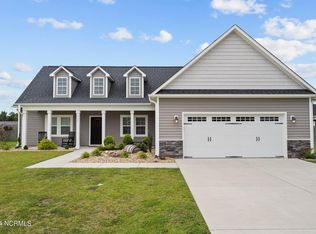
    **8,500.00 Seller Contribution Toward Buyer's Closing Costs with an Accepted Offer** Introducing the ''Lenox'' Floor Plan at Turkey Ridge Discover your dream home nestled in the picturesque landscape of Turkey Ridge! Offering a perfect blend of luxury and comfort, this exquisite residence presents 3 bedrooms, 2.5 bathrooms, and a 2-car garage, encompassing 1,858 heated square feet of pure elegance. Situated in a tranquil country setting, yet conveniently close to local bases, schools, and shopping hubs, this home promises a lifestyle of convenience and serenity. **Key Features** -Premium craftsmanship with architectural shingles and low maintenance vinyl siding -Energy-efficient heat pump for year-round comfort -Meticulously maintained front yard and professionally landscaped surroundings -Designer-inspired paint, flooring, lighting, cabinets, and countertops for a touch of sophistication -Smooth ceilings and ceiling fans in living room and bedrooms -Modern kitchen equipped with stainless-steel appliances for culinary delight -ADT security system (doorbell camera & exterior camera rear of home) -6' Privacy Wood Fence -Heartland 12' X 8' Shed Don't let this exceptional opportunity slip away! Contact me today to explore how you can make the ''Lenox'' floor plan at Turkey Ridge your forever home. Experience the epitome of comfort, style, and convenience in one stunning package! Act swiftly as this property is poised to attract significant interest and won't stay on the market for long! Schedule a private viewing now and take the first step towards owning this extraordinary property. Your dream home awaits - seize the opportunity today!

    Zillow last checked:

    Listing updated:

    Listed by:

    Edward Anthony 760-695-2429,

    Coldwell Banker Sea Coast Advantage

    Bought with:

    Stephanie L Maxwell, 305769

    360 REALTY

    Source: Hive MLS,MLS#: 100457574MLS LogoOriginating MLS: Jacksonville Board of Realtors

    Facts & features

    Interior

    Bedrooms & bathrooms
    • Bedrooms: 3
    • Bathrooms: 3
    • Full bathrooms: 2
    • 1/2 bathrooms: 1
    Primary bedroom
    • Level: Non Primary Living Area
    Dining room
    • Features: Combination
    Heating
    • Electric, Heat Pump
    Cooling
    • Central Air
    Appliances
    • Included: Electric Oven, Built-In Microwave, Refrigerator, Dishwasher
    • Laundry: Dryer Hookup, Washer Hookup, Laundry Room
    Features
    • Walk-in Closet(s), Tray Ceiling(s), High Ceilings, Entrance Foyer, Kitchen Island, Ceiling Fan(s), Blinds/Shades, Walk-In Closet(s)
    • Flooring: LVT/LVP, Carpet
    • Has fireplace: No
    • Fireplace features: None
    Interior area
    • Total structure area: 1,858
    • Total interior livable area: 1,858 sqft

    Property

    Parking
    • Total spaces: 6
    • Parking features: Garage Faces Front, On Site, Paved
    • Garage spaces: 2
    • Uncovered spaces: 4
    Features
    • Levels: Two
    • Stories: 2
    • Patio & porch: Open, Covered, Patio, Porch
    • Pool features: None
    • Fencing: Full,Back Yard,Wood
    Lot
    • Size: 0.32 Acres
    • Dimensions: 78 x 180 x 78 x 180
    Details
    • Additional structures: Shed(s)
    • Parcel number: 35c86
    • Zoning: RA
    • Special conditions: Standard

    Construction

    Type & style
    • Home type: SingleFamily
    • Property subtype: Single Family Residence
    Materials
    • Vinyl Siding
    • Foundation: Slab
    • Roof: Architectural Shingle
    Condition
    • New construction: No
    • Year built: 2020

    Utilities & green energy

    • Sewer: Septic Tank
    • Water: Public
    • Utilities for property: Water Available

    Community & neighborhood

    Security
    • Security features: Security System, Smoke Detector(s)
    Location
    • Region: Richlands
    • Subdivision: Turkey Ridge

    HOA & financial

    HOA
    • Has HOA: No

    Other

    Other facts
    • Listing agreement: Exclusive Right To Sell
    • Listing terms: Cash,Conventional,FHA,USDA Loan,VA Loan
    • Road surface type: Paved

    Price history

    DateEventPrice
    12/27/2024Sold$297,000-2.6%$160/sqft
    Source: Hive MLS #100457574 Report a problem
    11/23/2024Contingent$304,972$164/sqft
    Source: Hive MLS #100457574 Report a problem
    10/9/2024Price change$304,972-1.6%$164/sqft
    Source: Hive MLS #100457574 Report a problem
    9/6/2024Listed for sale$309,972$167/sqft
    Source: Hive MLS #100457574 Report a problem
    8/7/2024Contingent$309,972$167/sqft
    Source: Hive MLS #100457574 Report a problem
    8/2/2024Listed for sale$309,972+41.6%$167/sqft
    Source: Hive MLS #100457574 Report a problem
    2/5/2021Sold$218,900$118/sqft
    Source: Hive MLS #100228778 Report a problem
    12/14/2020Pending sale$218,900+629.7%$118/sqft
    Source: Hive MLS #100228778 Report a problem
    10/27/2020Sold$30,000-86.3%$16/sqft
    Source: Public Record Report a problem
    9/24/2020Price change$218,900+2.3%$118/sqft
    Source: 360 REALTY #100228778 Report a problem
    7/27/2020Listed for sale$213,900$115/sqft
    Source: 360 REALTY #100228778 Report a problem

    Public tax history

    YearProperty taxesTax assessment
    2025$1,441 $220,071
    2024$1,441 $220,071
    2023$1,441 0%$220,071
    2022$1,441 +11.4%$220,071 +19.9%
    2021$1,293 +511.6%$183,470 +511.6%
    2020$212 +1707.7%$30,000
    2019$12 $30,000
    2018$12 -16.7%$30,000
    2017$14 $30,000

    Find assessor info on the county website

    Neighborhood: 28574

    Nearby schools

    GreatSchools rating
    Schools provided by the listing agent
    • Elementary: Clear View Elementary
    • Middle: Trexler
    • High: Richlands

    Source: Hive MLS. This data may not be complete. We recommend contacting the local school district to confirm school assignments for this home.

    Get a cash offer in 3 minutes
    Find out how much your home could sell for in as little as 3 minutes with a no-obligation cash offer.
    Estimated market value
    $303,300
    Get a cash offer in 3 minutes
    Find out how much your home could sell for in as little as 3 minutes with a no-obligation cash offer.
    Estimated market value
    $303,300