Your search is over! This fabulous 4BR/2BA single story with solar is situated on a large 0.3 acre lot in a cul-de-sac location in wonderful El Dorado Hills! It is close to shopping, freeway access and recreation activies, all in the desirable Stonebriar neighborhood with no HOA! From the moment you step in you will love the spacious feel with 10' ceilings and flowing floorplan that moves easily from living/dining area into the expansive kitchen and family room. Featuring slate flooring, some new carpet and paint, and updated fireplace surround this home shines! The beautiful cherry cabinets are highlighted with stainless steel appliances and the large island has a Silestone top with plenty of room for seating, perfect for entertaining. The primary bedroom is spacious with a large walk-in closet. The ensuite bathroom includes a walk-in shower and soaking tub with double sinks. The backyard oasis features a covered patio, water feature, putting green, and lush vegetation shaded by palm trees, and could easily accommodate a pool. The side yard has a dog run and storage behind the fence. The 2-car garage is extra wide and includes a shop area, as well. With a community park nearby, near Folsom Lake, Apple Hill and wine country and only 1-1/2 hours from Lake Tahoe or San Francisco.
Closed
$885,000
313 Summerfield Ct, El Dorado Hills, CA 95762
4beds
2,518sqft
Single Family Residence
Built in 2003
0.3 Acres Lot
$867,700 Zestimate®
$351/sqft
$3,848 Estimated rent
Home value
$867,700
$824,000 - $911,000
$3,848/mo
Zestimate® history
Owner options
List your home for rent
$3,848/mo
Rent Zestimate®
Find your next renter with Zillow Rental Manager. Plus, with online applications, you can quickly screen prospective tenants – for free.
$3,848/mo
Rent Zestimate®
Refinance and save
$5,492/mo
Est. payment
Refinancing to a lower rate could help reduce your monthly payments and save thousands over the life of the loan.
$5,492/mo
Est. payment
Explore your selling options
Work with a Zillow partner agent
Leverage their expertise and Zillow's premium Showcase listings to get your home seen by more buyers.
Get startedList with your own agent
Get your home in front of millions of buyers by listing it on Zillow.
Learn how to do itSell it yourself
Take full control of how buyers see your home on Zillow by listing For Sale by Owner (FSBO).
List your homeWhat's special
Covered patioUpdated fireplacePalm treesSingle storyNew carpetPutting greenLarge island
Zillow last checked:
Listing updated:
Listed by:
Lisa Harcrow DRE #01374434 916-496-6321,
Visionary Realty Group,
Duane Harcrow DRE #01435371 530-409-7361,
Visionary Realty Group
Bought with:
Jessica Voelker, DRE #02143353
RE/MAX Gold
Source: MetroList Services of CA,MLS#: 223099003Originating MLS: MetroList Services, Inc.
Facts & features
Interior
Bedrooms & bathrooms
- Bedrooms: 4
- Bathrooms: 2
- Full bathrooms: 2
Rooms
- Room types: Master Bathroom, Master Bedroom, Dining Room, Family Room, Kitchen, Laundry, Living Room
Primary bedroom
- Features: Sound System, Walk-In Closet
Primary bathroom
- Features: Shower Stall(s), Double Vanity, Tile, Tub, Window
Dining room
- Features: Dining/Living Combo
Kitchen
- Features: Island w/Sink, Synthetic Counter, Kitchen/Family Combo
Heating
- Central, Fireplace(s), Gas, Natural Gas
Cooling
- Central Air
Appliances
- Included: Built-In Electric Oven, Gas Cooktop, Gas Water Heater, Range Hood, Trash Compactor, Dishwasher, Water Heater, Disposal, Microwave, Plumbed For Ice Maker
- Laundry: Laundry Room, Cabinets, Electric Dryer Hookup, Gas Dryer Hookup, Ground Floor, Inside Room
Features
- Flooring: Carpet, Slate, Wood
- Number of fireplaces: 1
- Fireplace features: Family Room, Gas
Interior area
- Total interior livable area: 2,518 sqft
Property
Parking
- Total spaces: 2
- Parking features: Attached, Garage Door Opener, Garage Faces Front, Interior Access, Driveway
- Attached garage spaces: 2
- Has uncovered spaces: Yes
Features
- Stories: 1
- Exterior features: Dog Run
- Fencing: Back Yard,Wood
Lot
- Size: 0.3 Acres
- Features: Auto Sprinkler F&R, Cul-De-Sac, Curb(s)/Gutter(s), Irregular Lot, Landscape Back, Landscape Front
Details
- Parcel number: 117220035000
- Zoning description: R1
- Special conditions: Standard
Construction
Type & style
- Home type: SingleFamily
- Architectural style: Contemporary
- Property subtype: Single Family Residence
Materials
- Stucco, Frame, Wood
- Foundation: Slab
- Roof: Tile
Condition
- Year built: 2003
Details
- Builder name: Lyon Homes
Utilities & green energy
- Sewer: Sewer in Street, In & Connected, Public Sewer
- Water: Water District, Public
- Utilities for property: Cable Available, Public, Solar, Internet Available, Natural Gas Connected
Green energy
- Energy generation: Solar
Community & HOA
Location
- Region: El Dorado Hills
Financial & listing details
- Price per square foot: $351/sqft
- Tax assessed value: $759,493
- Date on market: 7/3/2025
- Road surface type: Paved
Price history
| Date | Event | Price |
|---|---|---|
| 2/2/2024 | Sold | $885,000+1.1%$351/sqft |
Source: MetroList Services of CA #223099003 Report a problem | ||
| 1/12/2024 | Pending sale | $875,000$347/sqft |
Source: MetroList Services of CA #223099003 Report a problem | ||
| 12/18/2023 | Contingent | $875,000$347/sqft |
Source: MetroList Services of CA #223099003 Report a problem | ||
| 11/14/2023 | Price change | $875,000-1.1%$347/sqft |
Source: MetroList Services of CA #223099003 Report a problem | ||
| 10/12/2023 | Listed for sale | $885,000+130.5%$351/sqft |
Source: MetroList Services of CA #223099003 Report a problem | ||
| 2/6/2003 | Sold | $384,000$153/sqft |
Source: Public Record Report a problem | ||
Public tax history
| Year | Property taxes | Tax assessment |
|---|---|---|
| 2026 | -- | $759,493 +2% |
| 2025 | $8,861 +29.8% | $744,602 +36.7% |
| 2024 | $6,829 +2.8% | $544,797 +2% |
| 2023 | $6,642 +1.3% | $534,116 +2% |
| 2022 | $6,556 +1.2% | $523,644 +2% |
| 2021 | $6,479 +1.1% | $513,377 +1% |
| 2020 | $6,406 +1.3% | $508,114 +2% |
| 2019 | $6,321 +2.5% | $498,152 +2% |
| 2018 | $6,167 +1.5% | $488,386 +2% |
| 2017 | $6,078 +1.3% | $478,810 +2% |
| 2016 | $6,000 +9% | $469,422 +1.9% |
| 2015 | $5,507 | $460,500 +9.5% |
| 2014 | $5,507 | $420,500 +19.3% |
| 2013 | -- | $352,500 -6.6% |
| 2012 | -- | $377,500 |
| 2011 | -- | $377,500 -5.5% |
| 2010 | -- | $399,500 -7.4% |
| 2009 | -- | $431,538 +2% |
| 2008 | -- | $423,078 +2% |
| 2007 | -- | $414,784 |
| 2006 | -- | -- |
| 2005 | -- | $398,679 +2% |
| 2004 | -- | $390,863 |
Find assessor info on the county website
Neighborhood: 95762
Nearby homes
- $911,5005 bd4 ba3.4k sqft309 Summerfield Ct, El Dorado Hills, CA 95762Off Market
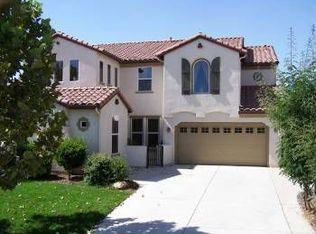
- $1,053,4004 bd3 ba2.7k sqft724 Baywood Ct, El Dorado Hills, CA 95762Off Market
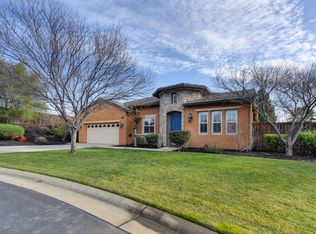
- $874,9005 bd3 ba2.9k sqft315 Summerfield Ct, El Dorado Hills, CA 95762Off Market
- $817,4005 bd3 ba2.9k sqft718 Baywood Ct, El Dorado Hills, CA 95762Off Market
- $843,2005 bd3 ba3.1k sqft710 Baywood Ct, El Dorado Hills, CA 95762Off Market
- $868,4005 bd3 ba3.2k sqft9007 Summerfield Way, El Dorado Hills, CA 95762Off Market
- $825,3005 bd3 ba3.1k sqft9001 Summerfield Way, El Dorado Hills, CA 95762Off Market
- $806,5004 bd2 ba2.5k sqft312 Summerfield Ct, El Dorado Hills, CA 95762Off Market
Nearby schools
GreatSchools rating
- 8/10William Brooks Elementary SchoolGrades: K-5Distance: 0.8 mi
- 10/10Oak Ridge High SchoolGrades: 8-12Distance: 2.3 mi
- 10/10Rolling Hills Middle SchoolGrades: 6-8Distance: 2.4 mi
Get a cash offer in 3 minutes
Find out how much your home could sell for in as little as 3 minutes with a no-obligation cash offer.
Estimated market value
$867,700
Get a cash offer in 3 minutes
Find out how much your home could sell for in as little as 3 minutes with a no-obligation cash offer.
Estimated market value
$867,700
- California
- El Dorado County
- El Dorado Hills
- 95762
- 313 Summerfield Ct
Nearby cities
Nearby zip codes
Other El Dorado Hills Topics
