Skip main navigation
Sold for $325,000
  • $325,000

    313 Summit Ave, Westville, NJ 08093

    3beds
    1,682sqft
    Single Family Residence
    Built in 1944
    8,999 Square Feet Lot
    $325,200 Zestimate®
    $193/sqft
    $2,598 Estimated rent

    Home value

    $325,200

    $302,000 - $351,000

    $2,598/mo

    Zestimate® history
    Loading
    Loading...

    Owner options

    List your home for rent

    $2,598/mo

    Rent Zestimate®

    Find your next renter with Zillow Rental Manager. Plus, with online applications, you can quickly screen prospective tenants – for free.

    Learn more

    $2,598/mo

    Rent Zestimate®

    Refinance and save

    $2,362/mo

    Est. payment

    Refinancing to a lower rate could help reduce your monthly payments and save thousands over the life of the loan.

    See today's rates

    $2,362/mo

    Est. payment

    Explore your selling options

    Work with a Zillow partner agent

    Leverage their expertise and Zillow's premium Showcase listings to get your home seen by more buyers.

    Get started

    List with your own agent

    Get your home in front of millions of buyers by listing it on Zillow.

    Learn how to do it

    Sell it yourself

    Take full control of how buyers see your home on Zillow by listing For Sale by Owner (FSBO).

    List your home

    What's special

    Built-in microwaveGas cookingMatching appliancesGreat curb appealHardwood floorsTimeless brick exteriorInviting front porch
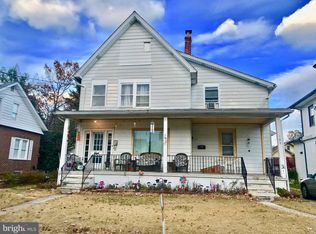
    Welcome to 313 Summit Avenue in Westville, New Jersey—a charming that blends classic character with everyday functionality. From the moment you arrive, you’ll be drawn in by the inviting front porch and timeless brick exterior, offering great curb appeal and a warm welcome. Step inside to find a generously sized living room filled with natural light, hardwood floors, perfect for relaxing or entertaining. The adjoining dining area flows seamlessly into the kitchen, which offers ample space for cooking and gathering. Bright, spacious, and beautifully maintained, this inviting kitchen offers a perfect blend of functionality and timeless appeal. Crisp white cabinetry and matching appliances create a fresh, cohesive look, complemented by warm, neutral granite countertops that provide ample prep space. The oversized peninsula serves as the heart of the kitchen—ideal for casual dining, entertaining, or everyday gathering. Thoughtfully designed, the space features abundant cabinetry and a seamless layout that maximizes efficiency. Recessed and pendant lighting enhance the bright, airy feel, while the neutral tile flooring adds durability and style. Additional highlights include a built-in microwave, gas cooking,kraft maid soft close cabinetry and direct access to thesun room area through a glass-paneled door. The open flow to adjacent living spaces makes this kitchen both practical and welcoming for today’s lifestyle. Just beyond the kitchen, a bright and versatile sunroom provides the ideal spot for a home office, playroom, or cozy retreat, with easy access to the backyard. Upstairs, you’ll find two comfortable bedrooms, including a spacious primary bedroom, along with a full bathroom and an additional sitting room (which the seller plans to convert back to the 3rd bedroom unless the buyer wants to keep it as a sitting room)—perfect for a reading nook, nursery, or flex space to suit your needs. The lower level expands your living space even further, featuring a large recreation room ideal for entertaining, hobbies, or a home gym, plus additional storage space. Outside, enjoy a private driveway leading to a detached garage, along with yard space ready for gardening, relaxing, or outdoor gatherings. Additional highlights of the home include a Generex gas generator, New Roof as of 2019, High Effeciency Heater and more. Conveniently located near major highways, shopping, and dining, this home offers both comfort and accessibility. Don’t miss your opportunity to make this charming Westville home your own—schedule your private showing today!

    Zillow last checked:

    Listing updated:

    Listed by:

    Warren Knowles 609-617-0316,

    BHHS Fox & Roach-Mullica Hill South

    Bought with:

    Jax Burgess, 1648668

    EXP Realty, LLC

    Source: Bright MLS,MLS#: NJGL2072664MLS Logo

    Facts & features

    Interior

    Bedrooms & bathrooms
    • Bedrooms: 3
    • Bathrooms: 1
    • Full bathrooms: 1
    Rooms
    • Room types: Living Room, Dining Room, Bedroom 2, Kitchen, Bedroom 1, Sun/Florida Room, Bathroom 1, Additional Bedroom
    Other
    • Level: Upper
    Bedroom 1
    • Level: Upper
    Bedroom 2
    • Level: Upper
    Bathroom 1
    • Level: Upper
    Dining room
    • Level: Main
    Kitchen
    • Level: Main
    Living room
    • Level: Main
    Other
    • Level: Main
    Heating
    • Forced Air, Natural Gas
    Cooling
    • Central Air, Electric
    Appliances
    • Included: Gas Water Heater
    • Laundry: In Basement
    Features
    • Flooring: Hardwood
    • Basement: Partially Finished,Water Proofing System
    • Has fireplace: No
    Interior area
    • Total structure area: 2,086
    • Total interior livable area: 1,682 sqft
    • Finished area above ground: 1,414
    • Finished area below ground: 268

    Property

    Parking
    • Total spaces: 3
    • Parking features: Garage Door Opener, Paved, Driveway, Detached
    • Garage spaces: 1
    • Uncovered spaces: 2
    • Details: Garage Sqft: 330
    Accessibility
    • Accessibility features: None
    Features
    • Levels: Two
    • Stories: 2
    • Pool features: None
    • Fencing: Full,Vinyl,Wrought Iron
    Lot
    • Size: 8,999 Square Feet
    • Dimensions: 50.00 x 180.00
    Details
    • Additional structures: Above Grade, Below Grade
    • Parcel number: 210001500017
    • Zoning: RES
    • Special conditions: Standard

    Construction

    Type & style
    • Home type: SingleFamily
    • Architectural style: Colonial
    • Property subtype: Single Family Residence
    Materials
    • Frame
    • Foundation: Block
    Condition
    • New construction: No
    • Year built: 1944

    Utilities & green energy

    • Sewer: Public Sewer
    • Water: Public

    Community & HOA

    Community
    • Subdivision: None Available
    HOA
    • Has HOA: No
    Location
    • Region: Westville
    • Municipality: WESTVILLE BORO

    Financial & listing details

    • Price per square foot: $193/sqft
    • Tax assessed value: $142,500
    • Annual tax amount: $8,083
    • Date on market: 5/8/2026
    • Listing agreement: Exclusive Right To Sell
    • Listing terms: FHA,Conventional,Cash,FHA 203(b)
    • Ownership: Fee Simple

    Price history

    DateEventPrice
    5/29/2026Sold$325,000$193/sqft
    Source: Bright MLS #NJGL2072664 Report a problem
    5/13/2026Pending sale$325,000$193/sqft
    Source: Bright MLS #NJGL2072664 Report a problem
    5/12/2026Price change$325,000+8.4%$193/sqft
    Source: Bright MLS #NJGL2072664 Report a problem
    5/8/2026Listed for sale$299,900+53%$178/sqft
    Source: Bright MLS #NJGL2072664 Report a problem
    3/2/2026Sold$196,000$117/sqft
    Source: Public Record Report a problem

    Public tax history

    YearProperty taxesTax assessment
    2025$7,376 $142,500
    2024$7,376 -1.7%$142,500
    2023$7,505 +3%$142,500
    2022$7,290 +1.8%$142,500
    2021$7,159 +5.9%$142,500
    2020$6,760 +4.6%$142,500
    2019$6,462 $142,500
    2018$6,462 +0.6%$142,500
    2017$6,424 +4.7%$142,500
    2016$6,136 +14.9%$142,500
    2015$5,340 +3.1%$142,500 -0.8%
    2014$5,179 +4.3%$143,700
    2013$4,963 -12.8%$143,700
    2012$5,690 +1.5%$143,700 +41.2%
    2011$5,603 +3.5%$101,800
    2010$5,412 +1%$101,800
    2009$5,359 $101,800
    2008-- $101,800
    2007-- $101,800 +3.8%
    2006-- $98,100
    2005-- $98,100
    2004-- $98,100
    2003-- $98,100 +1.4%
    2002-- $96,700
    2001-- $96,700
    Find assessor info on the county website

    Neighborhood: 08093

    Nearby schools

    GreatSchools rating
    Schools provided by the listing agent
    • High: Gateway Regional H.s.
    • District: Westville Public Schools

    Source: Bright MLS. This data may not be complete. We recommend contacting the local school district to confirm school assignments for this home.

    Get a cash offer in 3 minutes
    Find out how much your home could sell for in as little as 3 minutes with a no-obligation cash offer.
    Estimated market value
    $325,200
    Get a cash offer in 3 minutes
    Find out how much your home could sell for in as little as 3 minutes with a no-obligation cash offer.
    Estimated market value
    $325,200