Skip main navigation
Pending
  • $459,000

    313 Summit Cir NW, Bondurant, IA 50035

    5beds
    1,590sqft
    : 
    Loading
    Get pre-qualified
    Single Family Residence
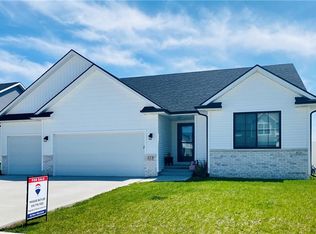
    Built in 2018
    0.29 Acres Lot
    $458,700 Zestimate®
    $289/sqft
    $-- HOA

    What's special

    Loads of storageCustom blindsFully fenced flat yardBeautiful landscaping
    Welcome home to this custom built ranch on a culdesac in NW Bondurant. The kids can walk to the MS & HS! Over 2800 sq ft finished with 5 bedrooms and 3 bathrooms. Attached 3 car garage that is bigger than most at almost 950 sq ft, 11' high ceilings PLUS it is HEATED & COOLED making all your projects more comfortable, off the garage is a large mudroom with cubbies and a bench for convenience. The kitchen has many cabinets (all soft close) to make organizing a breeze and check out the CUSTOM WALK IN pantry for even MORE storage. Beautiful quartz island for even more seating and meal prep! Gas stove and print proof appliances! Large dining area to host family meals and a beautiful living room with floor to ceiling stone fireplace. Primary bedroom is large with a tray ceiling, an ensuite bathroom with dual sinks, tiled shower and a large walk in CUSTOM closet. There is also another full bathroom and bedroom on the main level. Laundry room on main level! Downstairs are 2 huge bedrooms- custom closets, another full bathroom with dual sinks, family room, wet bar and a 5th bedroom/office plus loads of storage. Backyard boasts new deck off the living room with an additional concrete pad for even more entertaining, fully fenced flat yard for future pool/playset, plus a large shed for extra storage and beautiful landscaping. Bonus: 2*6 construction, extremely well insulated with very low gas/elec bills, whole house generator for peace of mind, fenced, custom blinds, loads of storage
    46 days
    |
    64
    |
    0
    |

    Likely to sell faster than

    Zillow last checked:

    Listing updated:

    Listed by:

    Amy Abram 515-276-2872,

    RE/MAX Concepts

    Source: DMMLS,MLS#: 741854MLS LogoOriginating MLS: Des Moines Area Association of REALTORS

      Facts & features

      Interior

      Bedrooms & bathrooms
      • Bedrooms: 5
      • Bathrooms: 3
      • Full bathrooms: 2
      • 3/4 bathrooms: 1
      • Main level bedrooms: 2
      Heating
      • Forced Air, Gas, Natural Gas
      Cooling
      • Central Air
      Appliances
      • Included: Dishwasher, Microwave, Refrigerator, Stove
      • Laundry: Main Level
      Features
      • Wet Bar, Dining Area, Window Treatments
      • Flooring: Carpet, Tile
      • Basement: Finished
      • Number of fireplaces: 1
      • Fireplace features: Electric
      Interior area
      • Total structure area: 1,590
      • Total interior livable area: 1,590 sqft
      • Finished area below ground: 1,240

      Property

      Parking
      • Total spaces: 3
      • Parking features: Attached, Garage, Three Car Garage
      • Attached garage spaces: 3
      Features
      • Stories: 1
      • Patio & porch: Deck
      • Exterior features: Deck, Fully Fenced, Storage
      • Fencing: Chain Link,Full
      Lot
      • Size: 0.29 Acres
      • Dimensions: 70
      • Features: Cul-De-Sac
      Details
      • Additional structures: Storage
      • Parcel number: 23100224340000
      • Zoning: Res

      Construction

      Type & style
      • Home type: SingleFamily
      • Architectural style: Ranch
      • Property subtype: Single Family Residence
      Materials
      • Stone, Vinyl Siding
      • Foundation: Poured
      • Roof: Asphalt,Shingle
      Condition
      • Year built: 2018

      Community & HOA

      Community
      • Security: Fire Alarm
      HOA
      • Has HOA: No
      Location
      • Region: Bondurant

      Financial & listing details

      • Price per square foot: $289/sqft
      • Tax assessed value: $393,700
      • Annual tax amount: $6,774
      • Date on market: 5/29/2026
      • Cumulative days on market: 48 days
      • Listing terms: Cash,Conventional,FHA,VA Loan
      • Road surface type: Concrete

        Estimated market value

        $458,700

        $436,000 - $482,000

        $2,478/mo

        Price history

        DateEventPrice
        6/1/2026Pending sale$459,000$289/sqft
        Source: DMMLS #741854 Report a problem
        5/29/2026Listed for sale$459,000+8%$289/sqft
        Source: DMMLS #741854 Report a problem
        8/16/2024Sold$425,000$267/sqft
        Source: DMMLS #697230 Report a problem
        6/20/2024Pending sale$425,000$267/sqft
        Source: DMMLS #697230 Report a problem
        6/13/2024Listed for sale$425,000+35.7%$267/sqft
        Source: DMMLS #697230 Report a problem
        9/25/2018Sold$313,113+381.7%$197/sqft
        Source: DMMLS #570415 Report a problem
        5/3/2018Sold$65,000+0.2%$41/sqft
        Source: Public Record Report a problem
        9/12/2017Sold$64,900$41/sqft
        Source: Public Record Report a problem

        Public tax history

        YearProperty taxesTax assessment
        2025$6,650 +2.3%$393,700 +8.5%
        2024$6,502 -1.5%$362,900
        2023$6,602 +52.1%$362,900 +18%
        2022$4,340 +21.6%$307,600
        2021$3,570 +31.3%$307,600 +5.8%
        2020$2,720 +16900%$290,700
        2019$16 $290,700 +46042.9%
        2018$16 $630
        2017$16 $630
        Find assessor info on the county website

        Monthly payment

        Est. payment

        Payment breakdown

        Explore the cost of this home by adjusting the details. Changes won't be saved.
        All calculations are estimates and provided by Zillow, Inc. for informational purposes only. Actual amounts may vary.
        HOA fees may include property taxes on listings classified as Co-Ops. Contact the listing agent and/or owner for fee details.
        Mortgage interest rates are dependent on a number of factors, including credit score, down payment, and repayment length. Interest rate data provided by Zillow Group Marketplace, Inc. as of 1/1/1970 from various mortgage lenders with which we have lead or other similar arrangements; the Estimated Payment is an average of those rates.
        See how much you could borrow to make a competitive offer.

        Climate risks

        Neighborhood: 50035

        Getting around

        15 / 100
        Car-Dependent
        31 / 100
        Somewhat Bikeable

        Nearby schools

        GreatSchools rating
        Schools provided by the listing agent
        • District: Bondurant-Farrar

        Source: DMMLS. This data may not be complete. We recommend contacting the local school district to confirm school assignments for this home.

        A local agent can set up tours, give advice and negotiate with sellers.

        Browse local experts

        Similar homes