East Ithaca neighborhood ranch with contemporary design and all main-level living. There's a common wall but no HOA (the Party Wall agreement available for review before purchase). Not many of these ranch units come on the market - and this one has been loved by these owners since purchase in 1987! One-step entry into foyer with ample room for removing shoes/jackets with nearby coat closet. The living/dining room offers an open floor plan with vaulted ceilings and South-facing windows for great morning light. Gas fireplace centers the living room and provides nice warmth during colder months. Kitchen has an eat-in space with window overlooking front yard/driveway. Lots of countertop and cabinets in the kitchen too, plus a pantry closet. Primary bedroom has both South and West windows, a walk-in closet and primary bath with jet tub and separate shower. Main level laundry room plus 2nd guest bath and 2nd bedroom with East views of Ithaca College's South Hill. New back deck with composite Trex decking for low maintenance living. The attached 2-car garage has good storage options too. Paved driveway, muni water/sewer. Many recent updates including adding mini splits for heat and AC, new back deck with composite Trex decking (2023), new LeafFilter gutter guards with lifetime warranty, new garage door opener (2025), new thermostats, smoke alarms/CO detector (2024), low-flow toilets. Close to East Ithaca Recreation Way which leads to Cornell campus, also close to East Hill Plaza/Dunkins/P&C Fresh. Minutes to all things downtown Ithaca and Ithaca College. Enjoy the low-traffic location with all the benefits of living on a cul-de-sac!
Closed
$383,500
313 Sunnyview Ln, Ithaca, NY 14850
2beds
1,284sqft
Single Family Residence
Built in 1987
8,712 Square Feet Lot
$385,700 Zestimate®
$299/sqft
$2,025 Estimated rent
Home value
$385,700
$328,000 - $451,000
$2,025/mo
Zestimate® history
Owner options
List your home for rent
$2,025/mo
Rent Zestimate®
Find your next renter with Zillow Rental Manager. Plus, with online applications, you can quickly screen prospective tenants – for free.
$2,025/mo
Rent Zestimate®
Refinance and save
$2,830/mo
Est. payment
Refinancing to a lower rate could help reduce your monthly payments and save thousands over the life of the loan.
$2,830/mo
Est. payment
Explore your selling options
Work with a Zillow partner agent
Leverage their expertise and Zillow's premium Showcase listings to get your home seen by more buyers.
Get startedList with your own agent
Get your home in front of millions of buyers by listing it on Zillow.
Learn how to do itSell it yourself
Take full control of how buyers see your home on Zillow by listing For Sale by Owner (FSBO).
List your homeWhat's special
All main-level livingOne-step entry into foyerContemporary designMain level laundry roomPantry closetPaved driveway
Zillow last checked:
Listing updated:
Listed by:
Christine Delvecchio 607-227-3016,
Warren Real Estate of Ithaca Inc.
Bought with:
Havana Jorrin, 40JO1164500
Warren Real Estate of Ithaca Inc.
Source: NYSAMLSs,MLS#: R1664407 Originating MLS: Ithaca Board of Realtors
Originating MLS: Ithaca Board of RealtorsFacts & features
Interior
Bedrooms & bathrooms
- Bedrooms: 2
- Bathrooms: 2
- Full bathrooms: 2
- Main level bathrooms: 2
- Main level bedrooms: 2
Bedroom 1
- Level: First
- Dimensions: 13.00 x 16.00
Bedroom 2
- Level: First
- Dimensions: 10.00 x 12.00
Dining room
- Level: First
- Dimensions: 8.00 x 18.00
Foyer
- Level: First
- Dimensions: 8.00 x 14.00
Kitchen
- Level: First
- Dimensions: 12.00 x 15.00
Laundry
- Level: First
- Dimensions: 5.00 x 7.00
Living room
- Level: First
- Dimensions: 17.00 x 18.00
Heating
- Ductless, Electric, Other, See Remarks, Zoned
Cooling
- Ductless, Zoned
Appliances
- Included: Dryer, Exhaust Fan, Electric Oven, Electric Range, Electric Water Heater, Microwave, Refrigerator, Range Hood, Washer
- Laundry: Accessible Utilities or Laundry, Main Level
Features
- Ceiling Fan(s), Cathedral Ceiling(s), Entrance Foyer, Eat-in Kitchen, Separate/Formal Living Room, Living/Dining Room, Window Treatments, Bedroom on Main Level, Bath in Primary Bedroom, Main Level Primary, Primary Suite
- Flooring: Carpet, Hardwood, Varies, Vinyl
- Windows: Drapes, Thermal Windows
- Number of fireplaces: 1
Interior area
- Total structure area: 1,284
- Total interior livable area: 1,284 sqft
Property
Parking
- Total spaces: 2
- Parking features: Attached, Electricity, Garage, Storage, Garage Door Opener
- Attached garage spaces: 2
Accessibility
- Accessibility features: No Stairs
Features
- Levels: One
- Stories: 1
- Patio & porch: Deck
- Exterior features: Blacktop Driveway, Deck
- Has view: Yes
- View description: Slope View
Lot
- Size: 8,712 Square Feet
- Dimensions: 60 x 150
- Features: Cul-De-Sac, Near Public Transit, Rectangular, Rectangular Lot, Residential Lot
Details
- Parcel number: 50308905800000020393020000
- Special conditions: Estate
Construction
Type & style
- Home type: SingleFamily
- Architectural style: Contemporary,Ranch
- Property subtype: Single Family Residence
- Attached to another structure: Yes
Materials
- Blown-In Insulation, Frame, Wood Siding
- Foundation: Poured, Slab
- Roof: Asphalt
Condition
- Resale
- Year built: 1987
Utilities & green energy
- Electric: Circuit Breakers
- Sewer: Connected
- Water: Connected, Public
- Utilities for property: Cable Available, Electricity Connected, High Speed Internet Available, Sewer Connected, Water Connected
Green energy
- Water conservation: Low-Flow Fixtures
Community & HOA
Community
- Features: Trails/Paths
Location
- Region: Ithaca
Financial & listing details
- Price per square foot: $299/sqft
- Tax assessed value: $320,000
- Annual tax amount: $8,173
- Date on market: 3/3/2026
- Cumulative days on market: 32 days
- Listing terms: Cash,Conventional,FHA,VA Loan
Price history
| Date | Event | Price |
|---|---|---|
| 6/5/2026 | Sold | $383,500-2.9%$299/sqft |
Source:  NYSAMLSs #R1664407 Report a problem NYSAMLSs #R1664407 Report a problem | ||
| 5/21/2026 | Pending sale | $395,000$308/sqft |
Source: NYSAMLSs #R1664407 Report a problem | ||
| 4/4/2026 | Contingent | $395,000$308/sqft |
Source: NYSAMLSs #R1664407 Report a problem | ||
| 3/4/2026 | Listed for sale | $395,000$308/sqft |
Source: NYSAMLSs #R1664407 Report a problem | ||
Public tax history
| Year | Property taxes | Tax assessment |
|---|---|---|
| 2025 | -- | $320,000 |
| 2024 | -- | $320,000 +23.1% |
| 2023 | -- | $260,000 +10.2% |
| 2022 | -- | $236,000 +4.9% |
| 2021 | -- | $225,000 |
| 2020 | -- | $225,000 +7.1% |
| 2019 | -- | $210,000 +7.7% |
| 2018 | -- | $195,000 |
| 2017 | $4,370 | $195,000 +14.7% |
| 2016 | -- | $170,000 |
| 2015 | -- | $170,000 |
| 2014 | -- | $170,000 |
| 2013 | -- | $170,000 |
| 2012 | -- | $170,000 |
| 2011 | -- | $170,000 |
| 2010 | -- | $170,000 -2.9% |
| 2009 | -- | $175,000 |
| 2008 | -- | $175,000 +22.4% |
| 2007 | -- | $143,000 |
| 2006 | -- | $143,000 |
| 2005 | -- | $143,000 +5.9% |
| 2004 | -- | $135,000 +8% |
| 2003 | -- | $125,000 +31.6% |
| 2002 | -- | $95,000 |
| 2001 | -- | $95,000 |
| 2000 | -- | $95,000 |
Find assessor info on the county website
Neighborhood: East Ithaca
Nearby homes
- $357,9002 bd2 ba1.2k sqft315 Sunnyview Ln, Ithaca, NY 14850Off Market
- $345,0003 bd2 ba1.5k sqft309 Sunnyview Ln, Ithaca, NY 14850Off Market

- $318,5002 bd2 ba1.2k sqft307 Sunnyview Ln, Ithaca, NY 14850Off Market
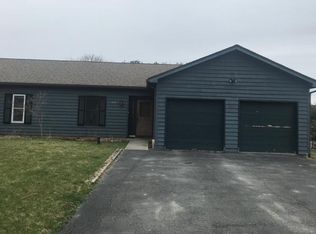
- $357,0002 bd2 ba1.2k sqft317 Sunnyview Ln, Ithaca, NY 14850Sold

- $363,8003 bd2 ba1.3k sqft204 Westview Ln, Ithaca, NY 14850Off Market
- $426,9004 bd2 ba1.8k sqft206 Westview Ln, Ithaca, NY 14850Off Market
- $370,0002 bd2 ba1.3k sqft321 Sunnyview Ln, Ithaca, NY 14850Off Market
- $432,3002 bd2 ba1.2k sqft202 Westview Ln, Ithaca, NY 14850Off Market
Nearby schools
GreatSchools rating
- 4/10Belle Sherman SchoolGrades: PK-5Distance: 0.9 mi
- 8/10Boynton Middle SchoolGrades: 6-8Distance: 2.8 mi
- 9/10Ithaca Senior High SchoolGrades: 9-12Distance: 2.5 mi
Schools provided by the listing agent
- Elementary: Belle Sherman
- Middle: Dewitt Middle
- District: Ithaca
Source: NYSAMLSs. This data may not be complete. We recommend contacting the local school district to confirm school assignments for this home.
- New York
- Tompkins County
- Ithaca
- 14850
- East Ithaca
- 313 Sunnyview Ln
