Skip main navigation
Sold
  • Price Unknown

    313 Sunset Cir, Bullard, TX 75757

    4beds
    3,353sqft
    Single Family Residence
    Built in 2023
    -- sqft lot
    $759,000 Zestimate®
    $--/sqft
    $4,358 Estimated rent

    Home value

    $759,000

    Estimated sales range

    Not available

    $4,358/mo

    Zestimate® history
    Loading
    Loading...

    Owner options

    List your home for rent

    $4,358/mo

    Rent Zestimate®

    Find your next renter with Zillow Rental Manager. Plus, with online applications, you can quickly screen prospective tenants – for free.

    Learn more

    $4,358/mo

    Rent Zestimate®

    Refinance and save

    $1,870/mo

    Est. payment

    Refinancing to a lower rate could help reduce your monthly payments and save thousands over the life of the loan.

    See today's rates

    $1,870/mo

    Est. payment

    Explore your selling options

    Work with a Zillow partner agent

    Leverage their expertise and Zillow's premium Showcase listings to get your home seen by more buyers.

    Get started

    List with your own agent

    Get your home in front of millions of buyers by listing it on Zillow.

    Learn how to do it

    Sell it yourself

    Take full control of how buyers see your home on Zillow by listing For Sale by Owner (FSBO).

    List your home

    What's special

    Walk-in pantryCustom cabinets
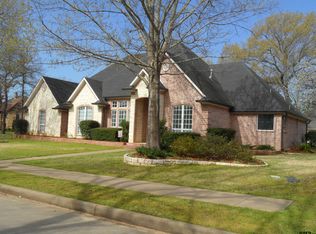
    Looking for a place to relax after a long day? A place to walk without traffic noise, where deer are frequent visitors? A place to enjoy community with social events and dining in a 27,000 sq.ft. clubhouse? A place to golf, swim, play tennis and pickleball, and have 24-hour access to a fitness center? Eagles Bluff offers all of this in a beautiful setting on Lake Palestine near Bullard, Tx. This home is on a wooded lot at the end of a cul-de-sac. Homes across the street sit on bluff lots that overlook the Lake. The front porch is covered in Pennsylvania Blue flagstone and is a perfect spot to enjoy your morning beverage. The tree/plant filled back yard provides privacy for the covered outdoor living space. The entry and front dining area boast 11' ceilings. The rest of the ceiling heights are 10' with a box, step-up ceiling and stained beams in the living area. A masonry fireplace with gas logs flanks one end of the living space. The Kitchen is open to the living area and features a large island with attached breakfast table, custom cabinets, walk-in pantry, gas range and smart electric wall oven. A second dining area is also open to the living area. The owner's suite has a bath with walk-in shower, free-standing soaker tub, and double vanity with linen cabinets on both ends. It is adjacent to a divided walk-through closet and is convenient to the laundry room. Owner uses one bedroom as an office/study. There is a full bath across the hall from study. Another office nook is in the hallway that leads from living area to guest rooms. Two bedrooms share a hall bath. Don't miss the storage closet for holiday decorations in this hall! Additional features include a Halo5 whole house water filtration system, smart remote controlled window shades, central vac, portable generator, epoxy coated finish on the garage floor and R-50+ fiberglass attic insulation. Initiation fee includes membership to Eagles Bluff CC. Members pay monthly CC dues as golf or social members.

    Zillow last checked:

    Listing updated:

    Listed by:

    Nancy Kirkpatrick 903-570-9276,

    Cathy Shipp & Associates

    Bought with:

    Terri Durossette, TREC# 0484221

    Source: GTARMLS,MLS#: 25013107MLS Logo

    Facts & features

    Interior

    Bedrooms & bathrooms
    • Bedrooms: 4
    • Bathrooms: 4
    • Full bathrooms: 3
    • 1/2 bathrooms: 1
    Primary bedroom
    • Features: Master Bedroom Split, Sitting Area in Master
    Bathroom
    • Features: Tub Only, Shower and Tub, Shower/Tub, Double Lavatory, Separate Water Closet, Walk-In Closet(s), Bar, Linen Closet
    Dining room
    • Features: Separate Formal Dining
    Kitchen
    • Features: Kitchen/Eating Combo
    Heating
    • Central/Gas, Zoned
    Cooling
    • Central Electric, Zoned-2, Ceiling Fan(s)
    Appliances
    • Included: Range/Oven-Gas, Free-Standing Range, Dishwasher, Disposal, Microwave, Electric Oven, Tankless Gas Water Heater
    Features
    • Central Vacuum, Ceiling Fan(s), Pantry, Kitchen Island
    • Flooring: Carpet, Tile, Vinyl Plank
    • Windows: Blinds
    • Attic: Attic Stairs
    • Number of fireplaces: 1
    • Fireplace features: One Wood Burning, Gas Log, Brick
    Interior area
    • Total structure area: 3,353
    • Total interior livable area: 3,353 sqft

    Property

    Parking
    • Total spaces: 2
    • Parking features: Garage Faces Side, Door w/Opener w/Controls
    • Garage spaces: 2
    • Has uncovered spaces: Yes
    Features
    • Levels: One
    • Stories: 1
    • Patio & porch: Patio Covered
    • Exterior features: Sprinkler System, Gutter(s), Lighting
    • Pool features: None
    • Fencing: Partial,Wrought Iron
    • Body of water: Lake Palestine
    Lot
    • Features: Cul-De-Sac, Corner Lot
    Details
    • Additional structures: None
    • Parcel number: 985822976
    • Special conditions: Owner-Agent,Fees/Assessments Required,Homeowner's Assn Dues

    Construction

    Type & style
    • Home type: SingleFamily
    • Architectural style: Other/See Remarks
    • Property subtype: Single Family Residence
    Materials
    • Brick Veneer
    • Foundation: Slab
    • Roof: Composition
    Condition
    • Year built: 2023
    Details
    • Warranty included: Yes

    Utilities & green energy

    • Water: Company: Aqua Texas
    • Utilities for property: Underground Utilities, Cable Available

    Community & neighborhood

    Security
    • Security features: Security Gate, Security Lights, Security System, Smoke Detector(s)
    Community
    • Community features: Tennis Court(s), Pool, Golf, Dining - Country Club, Other, Lake
    Location
    • Region: Bullard
    • Subdivision: Eagles Bluff

    HOA & financial

    HOA
    • Has HOA: Yes
    • HOA fee: $1,870 annually

    Price history

    DateEventPrice
    3/16/2026Sold--
    Source: GTARMLS #25013107 Report a problem
    2/2/2026Pending sale$799,000$238/sqft
    Source: GTARMLS #25013107 Report a problem
    11/14/2025Price change$799,000-3.2%$238/sqft
    Source: GTARMLS #25013107 Report a problem
    8/29/2025Listed for sale$825,000$246/sqft
    Source: GTARMLS #25013107 Report a problem
    7/30/2021Sold--
    Source: GTARMLS #10130371 Report a problem

    Public tax history

    YearProperty taxesTax assessment
    2025$3,469 $720,000
    2024$3,469 +182.9%$720,000 +921.3%
    2023$1,226 $70,500
    2022-- $70,500
    2021$409 -0.5%$70,500
    2020$411 $70,500
    2019-- $70,500
    2018-- $70,500 -6%
    2017-- $75,000
    2016-- $75,000 +20%
    2015-- $62,500
    2014-- $62,500
    2012-- $62,500 +10.7%
    2011-- $56,470
    2010-- $56,470
    2009-- $56,470
    2008-- $56,470 +15.2%
    2007-- $49,000

    Find assessor info on the county website

    Neighborhood: Shadybrook

    Nearby schools

    GreatSchools rating
    Schools provided by the listing agent
    • Elementary: Bullard
    • Middle: Bullard
    • High: Bullard

    Source: GTARMLS. This data may not be complete. We recommend contacting the local school district to confirm school assignments for this home.

    Sell for more on Zillow
    Get a Zillow Showcase℠ listing at no additional cost and you could sell for .
    $759,000
    2% more
    +$15,180
    With Zillow Showcase(estimated)
    $774,180